
Address
2068 Bakerscape Court, Ferndale, WA
Price
$ 699,000
Property Attributes
- ID#2578572
- TypeSingle Family
- CountyWHATCOM
- CityFerndale
- AreaFerndale-Custer
- NeighborhoodFerndale
- Zip98248
- StyleModern
- Year Built2021
- Taxes$ 5791
- Price$ 699,000
- Bedrooms4
- Full Bathrooms3
- Half Bathrooms0
- Sqr Footage2424
- Lot Size0.21 Acres
Data Source:
Northwest Multiple Listing Service (NWMLS)
Property Description
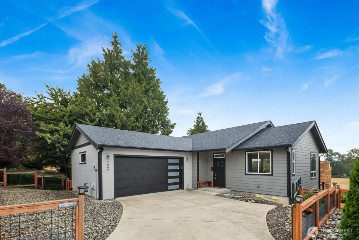
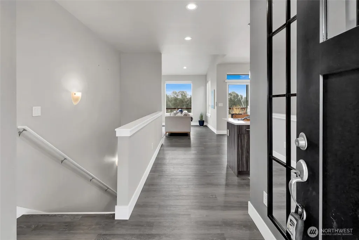
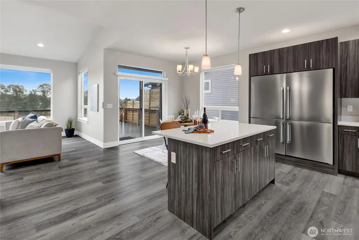
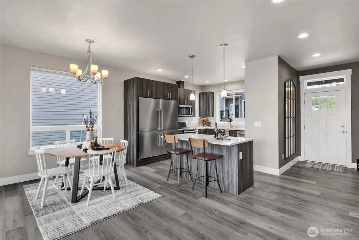
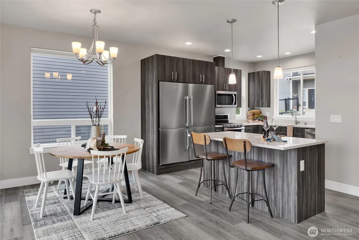
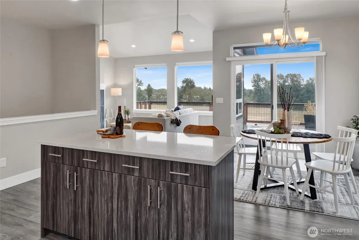
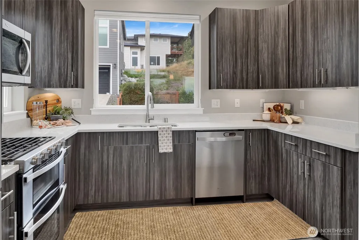
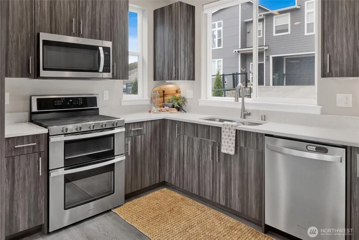
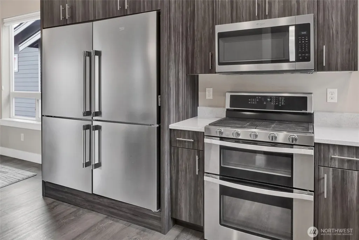
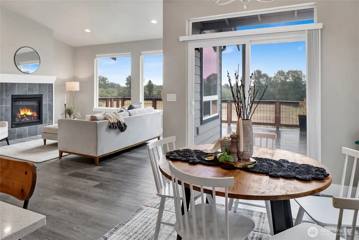
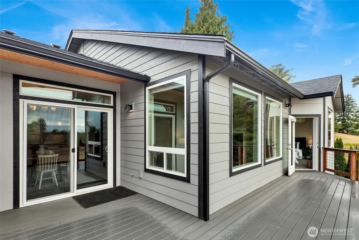
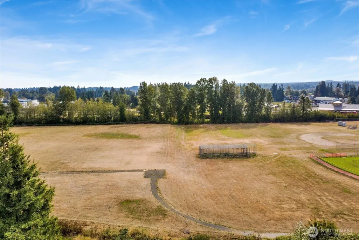
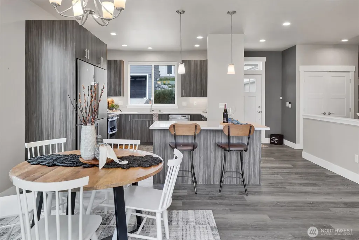
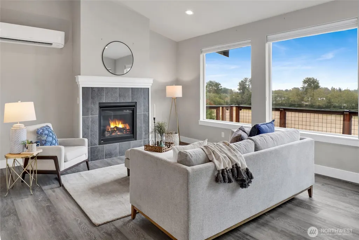
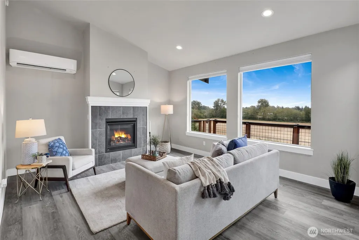
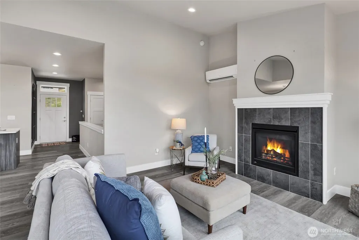
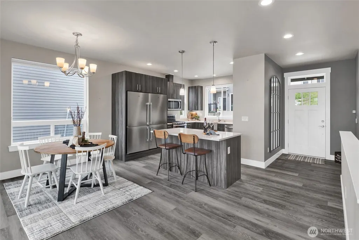
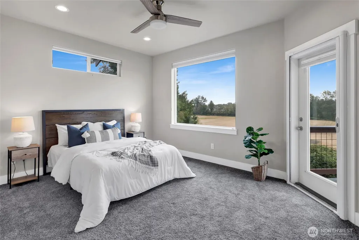
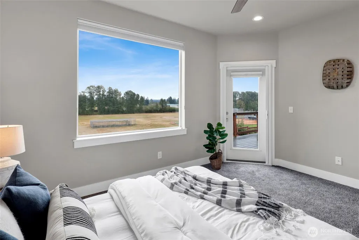
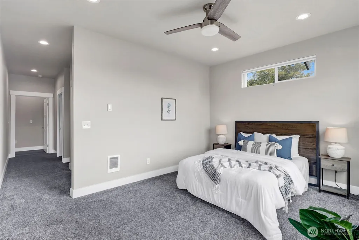
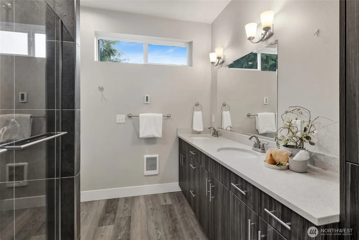
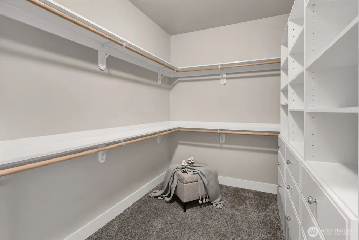
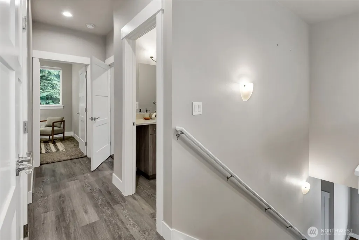
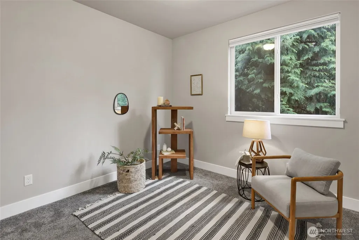
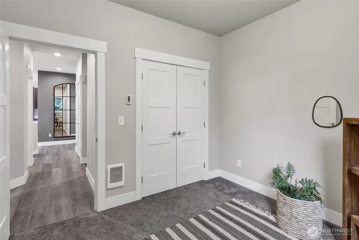
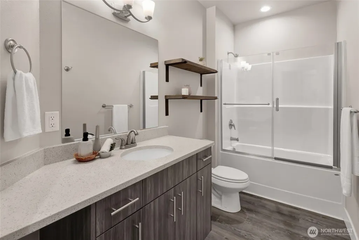
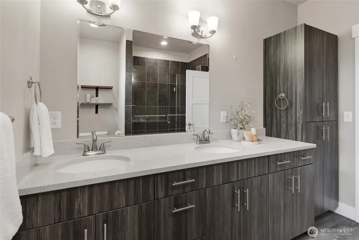
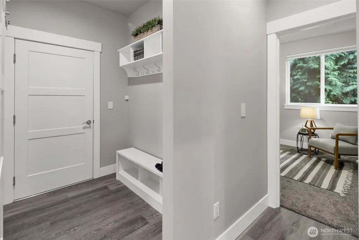
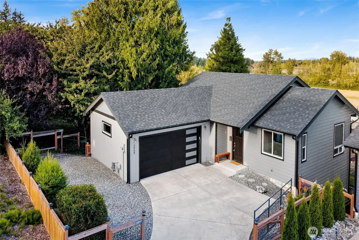
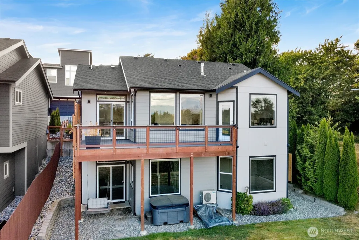
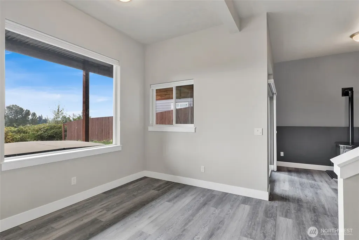
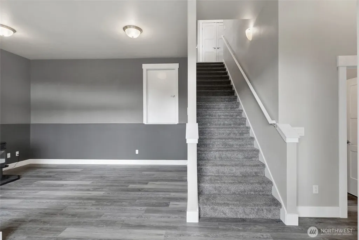
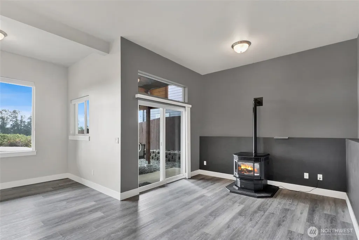
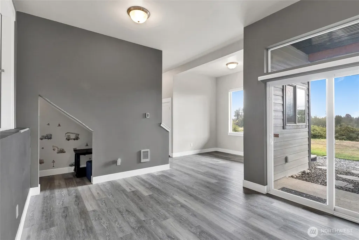
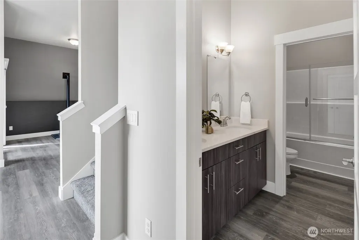
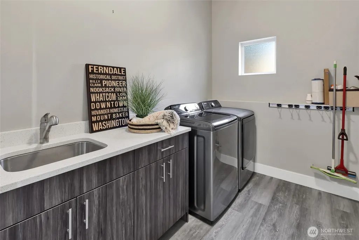
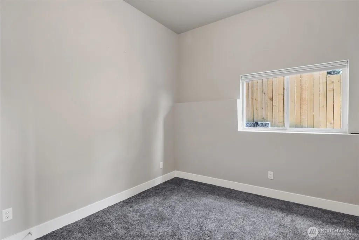
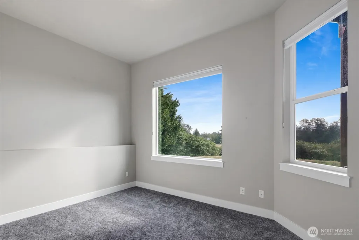
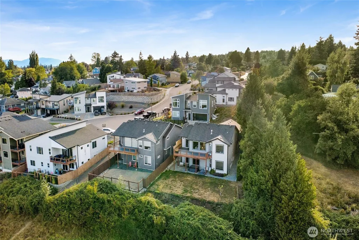
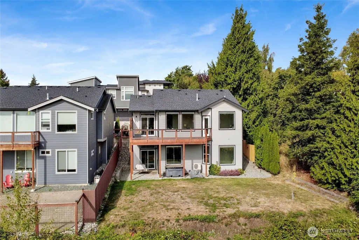
Set in Bakerscape, a boutique neighborhood just minutes from downtown Ferndale, this beautifully designed 4-bedroom home combines contemporary style, flexible living spaces and impressive mountain views. Soaring ceilings and expansive windows fill the open-concept interior with natural light while capturing views of Mount Baker and the Twin Sisters. At the center of the home, the spacious kitchen features quartz countertops, premium stainless appliances, a double refrigerator/freezer and an oversized island made for gathering. Step onto the generous upper deck, plumbed for a natural gas BBQ, and enjoy outdoor dining against a beautiful mountain backdrop. The main level offers a view-facing primary suite with a spa-inspired walk-in shower, plus a second bedroom and full bath. Downstairs, discover two additional bedrooms, a large rec room, workout area and abundant dry storage. Overlooking public lands, the property enjoys a wonderful sense of openness, with direct access from the backyard to a trail around the adjoining field. The flat, sunny yard offers a covered patio and hot tub, while a dedicated gravel pad provides parking for an RV or boat. An attached 2-car garage and convenient mudroom entry complete this inviting and highly functional home.
| Elementary School | Middle School | High School |
|---|---|---|
| Buyer To Verify Elementary School | Buyer To Verify Middle School | Buyer To Verify High School |
| Price History | |
|---|---|
| 9/8/2026 | Listed $699,000 |
General Features
| Living Area | 2424 |
|---|---|
| Sewer | Sewer Connected |
| Heating | Ductless,Stove/Free Standing,Wall Furnace |
| Cooling | Ductless |
| Possession | Closing |
| Roof | Composition |
| Appliances | Dishwasher,Dryer,Microwave,Refrigerator,Stove(s)/Range(s),Washer |
| HOA Fee | 120 |
| Association Fee Includes | Common Area Maintenance |
| Architectural Style | Modern |
| Security Features | Fully Fenced |
| Year Built | 2021 |
| View | Mountains,Territorial |
| Topography | Level,Partial Slope |
| Levels | One |
| Property Subtype | Single Family Residence |
| Tax Year | 2026 |
| Community Features | CCRs |
| Assoc Fee Paid Per | Annually |
| County | Whatcom |
| New Construction | No |
| Property Type | Residential |
| HOA | Yes |
| Attached Garage | Yes |
| Subdivision Name | Ferndale |
| Garage Y/N | Yes |
| Full Baths | 2 |
| Special Listing Conditions | None |
| Status | Active |
| Directions | I-5 to Portal way exit. West on Portal Way. Thornton St,Left on Malloy Ave.,Left on Bakerscape. Home at end of cul-de-sac. |
| High School | Buyer To Verify |
| City | Ferndale |
| Entry Location | Main |
| Senior Community Y/N | No |
| High School District | Ferndale |
| MLS Area | 870 - Ferndale/Custer |
| Lot Size Units | Square Feet |
| Lot Size Square Feet | 9148 |
| Carport Y/N | No |
| Listing Terms | Cash,Conventional,FHA,VA Loan |
| Elementary School | Buyer To Verify |
| Land Lease Y/N | No |
| Tax Annual Amount | 5791 |
| Middle/Junior High School | Buyer To Verify |
| Property Condition | Very Good |
| Public Remarks | Set in Bakerscape,a boutique neighborhood just minutes from downtown Ferndale,this beautifully designed 4-bedroom home combines contemporary style,flexible living spaces and impressive mountain views |
| Structure Type | House |
| Building Area Units | Square Feet |
| Standard Status | Active |
| Property Style | 16 - 1 Story w/Bsmnt. |
| NWM_ShowMapLink | Yes |
Interior Features
| Interior Amenities | Bath Off Primary,Ceiling Fan(s),Dbl Pane/Storm Window,Dining Room,Fireplace,Hot Tub/Spa,Skylight(s),Vaulted Ceiling(s),Walk-In Closet(s),Water Heater |
|---|---|
| Basement | Daylight,Finished |
| Flooring | Vinyl Plank,Carpet |
| Total Fireplaces | 2 |
| Fireplace Features | Gas,Pellet Stove |
| Air Conditioning Y/N | Yes |
| Heating Y/N | Yes |
| Fireplace Y/N | Yes |
| 3/4 Baths | 1 |
| Total Bedrooms | 4 |
| Main Level Bedrooms | 2 |
| Total Baths | 3 |
| Water Heater Type | Electric |
| Water Heater Location | Garage |
| Fireplaces Main | 1 |
| Fireplaces Lower | 1 |
| Power Production Type | Electric,Natural Gas,Pellet |
| Baths Three Quarter Main | 1 |
| Bedrooms Lower | 2 |
| Baths Full Main | 1 |
| Baths Full Lower | 1 |
| Bathrooms | 2.75 |
Exterior Features
| Exterior Amenities | Cement Planked |
|---|---|
| Vegetation | Garden Space |
| Parking Features | Attached Garage,RV Parking |
| Lot Features | Adjacent to Public Land,Cul-De-Sac,Curbs,Dead End Street,Paved |
| Water Source | Public |
| Total Parking | 2 |
| Inclusions | Dishwasher(s),Dryer(s),Microwave(s),Refrigerator(s),Stove(s)/Range(s),Washer(s) |
| Foundation Details | Poured Concrete |
| Spa | Yes |
| Building Area Total | 2424 |
| Lot Size Acres | 0.21 |
| Waterfront Y/N | No |
| Covered Spaces | 2 |
| Irrigation Water Rights Y/N | No |
| Site Features | Deck,Fenced-Fully,Gas Available,High Speed Internet,Hot Tub/Spa,Patio,RV Parking |
Amenities
- Foreclosure
- Views
- Short Sale
- New Construction
- Adult 55+
- Lease To Own
- No HOA Fees
- Furnished
- Primary On Main
- Air Conditioning
- Seller Finance
- Green
- Fixer Upper
- Horse
- Golf
- Fireplace
- Deck
- Garage
- Basement
- Pool
Property vs Single Family Average in 98248
Price
Taxes
Year Built
In The Neighborhood
Just Listed
Ferndale
$ 629,000
- Type
- Single Family | Active
- Size
- 2,044 SqFt
- Rooms
- 4 Beds + 2.5 Baths
 Listed by: Coldwell Banker Bain
Just Listed
Ferndale
$ 495,000
- Type
- Single Family | Active
- Size
- 600 SqFt
- Rooms
- 1 Beds + 1 Baths
Listed by: RE/MAX Whatcom County, Inc.
Just Listed
Ferndale
$ 1,088,800
- Type
- Single Family | Active
- Size
- 2,264 SqFt
- Rooms
- 4 Beds + 1 Baths
Listed by: John L. Scott Anacortes
Ferndale
$ 549,999
- Type
- Single Family | Active
- Size
- 1,464 SqFt
- Rooms
- 3 Beds + 2 Baths
Listed by: Keller Williams Western Realty
Ferndale
$ 675,000
- Type
- Single Family | Active
- Size
- 2,166 SqFt
- Rooms
- 4 Beds + 2.5 Baths
Listed by: eXp Realty
Ferndale
$ 527,000
- Type
- Single Family | Active
- Size
- 1,400 SqFt
- Rooms
- 3 Beds + 2 Baths
Listed by: COMPASS
Ferndale
$ 985,000
- Type
- Single Family | Active
- Size
- 2,688 SqFt
- Rooms
- 4 Beds + 2 Baths
Listed by: Coldwell Banker Bain
Ferndale
$ 699,000
- Type
- Single Family | Active
- Size
- 1,838 SqFt
- Rooms
- 3 Beds + 2 Baths
Listed by: Windermere RE Whatcom, Inc.
Ferndale
$ 995,000
- Type
- Single Family | Active
- Size
- 1,896 SqFt
- Rooms
- 3 Beds + 2.5 Baths
Listed by: Keller Williams Western Realty
Ferndale
$ 609,000
- Type
- Single Family | Active
- Size
- 1,776 SqFt
- Rooms
- 3 Beds + 2.5 Baths
Listed by: RE/MAX Whatcom County, Inc.
Ferndale
$ 849,900
- Type
- Single Family | Active
- Size
- 4,150 SqFt
- Rooms
- 5 Beds + 3.5 Baths
Listed by: NextHome Preview Properties
Bellingham
$ 995,000
- Type
- Single Family | Active
- Size
- 2,684 SqFt
- Rooms
- 4 Beds + 2.5 Baths
Listed by: Keller Williams Western Realty
 THIS IS A SAMPLE MLS FEED, COURTESY OF NORTHWEST MLS
