
Address
1371 W Axton Road, Ferndale, WA
Price
$ 854,905
Property Attributes
- ID#2576986
- TypeSingle Family
- CountyWHATCOM
- CityFerndale
- AreaFerndale-Custer
- NeighborhoodFerndale
- Zip98248
- StyleVictorian
- Year Built1900
- Taxes$ 5243
- Price$ 854,905
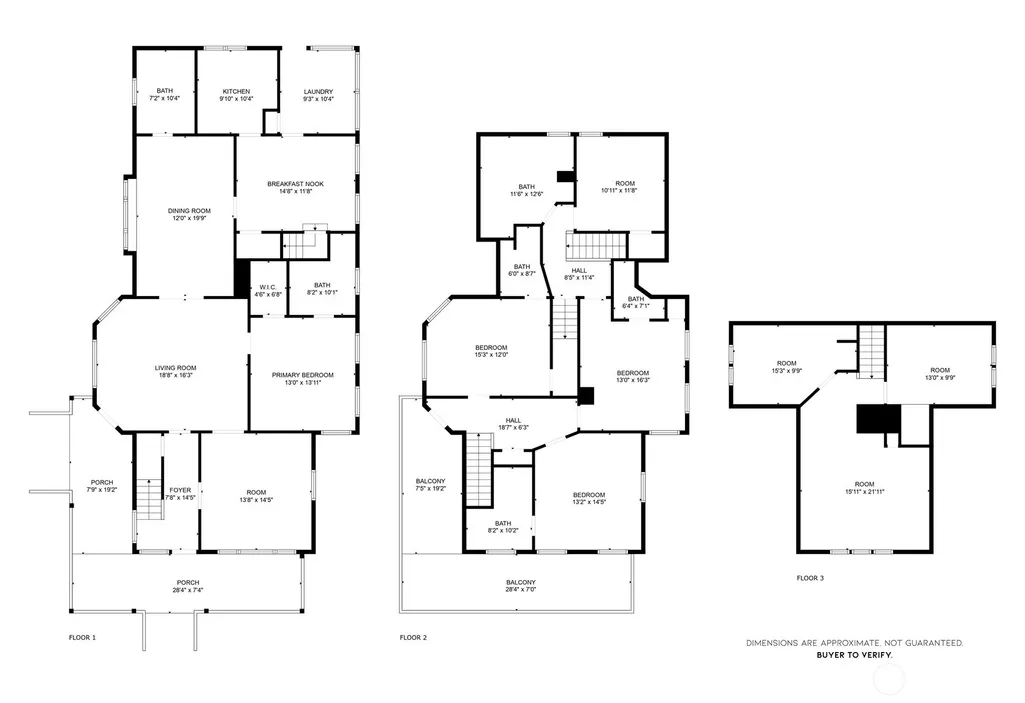
- Bedrooms4
- Full Bathrooms6
- Half Bathrooms0
- Sqr Footage3502
- Lot Size2.01 Acres
Data Source:
Northwest Multiple Listing Service (NWMLS)
Property Description
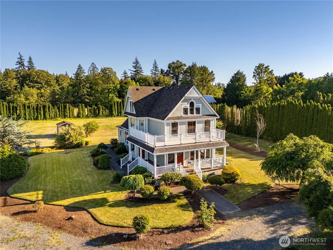
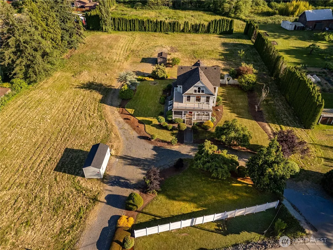
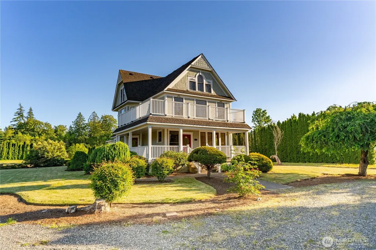
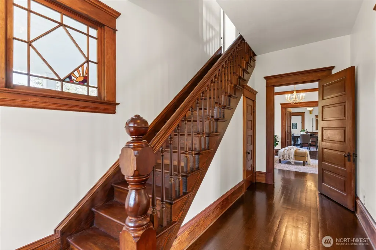
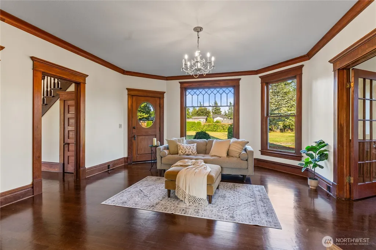
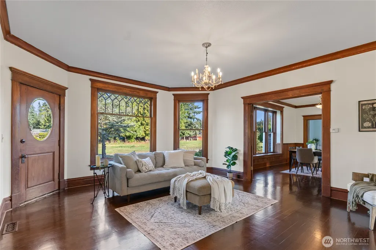
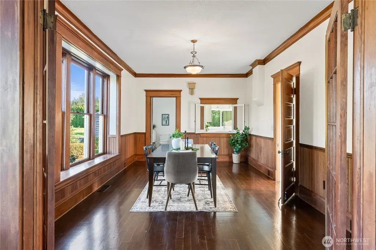
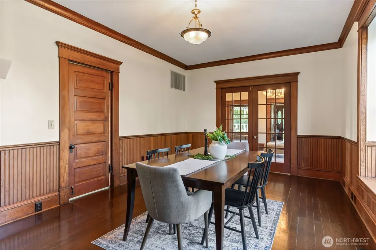
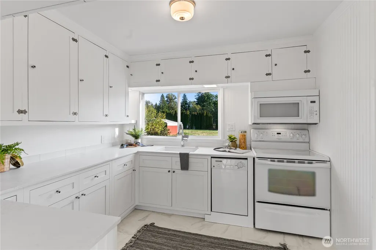
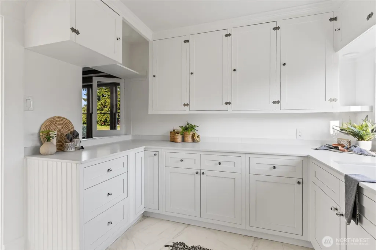
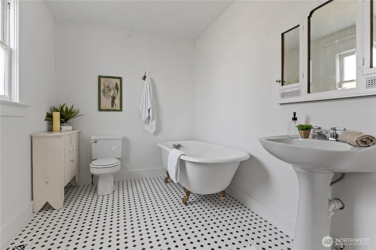
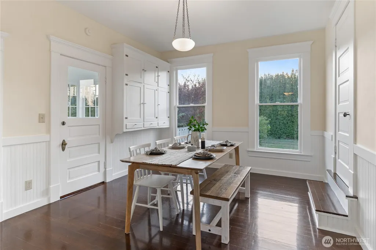
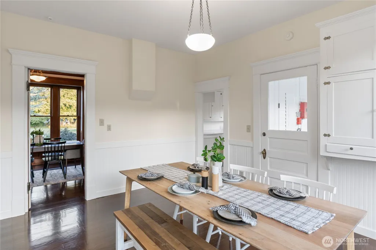
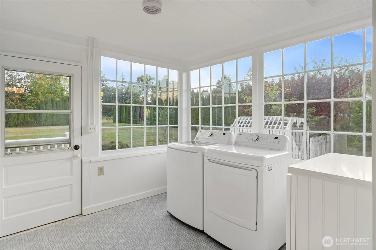
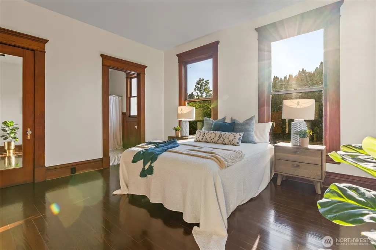
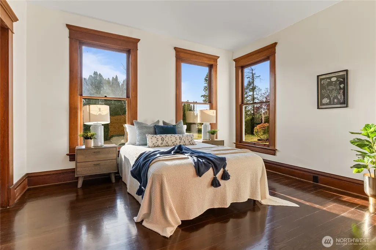
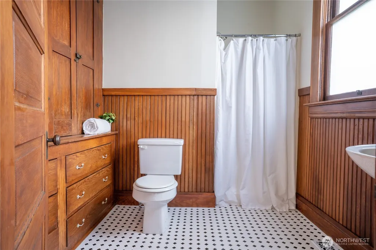
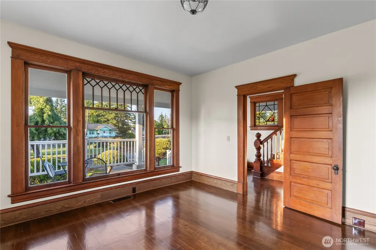
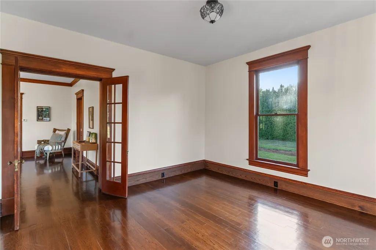
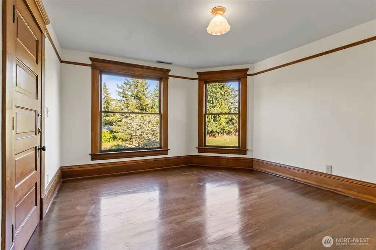
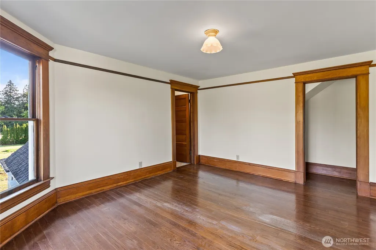
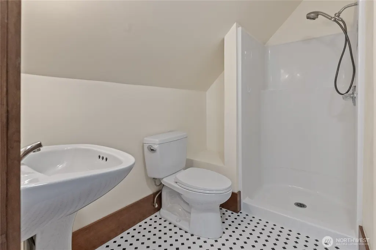
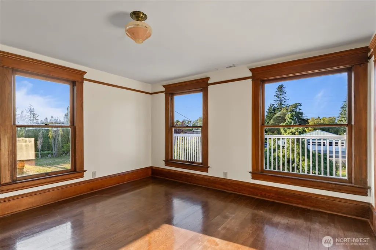
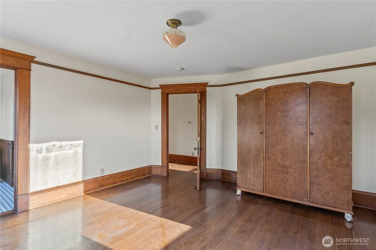
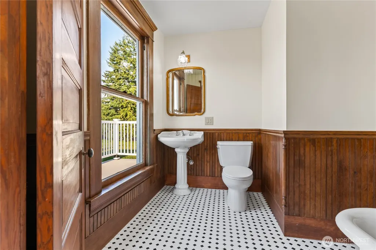
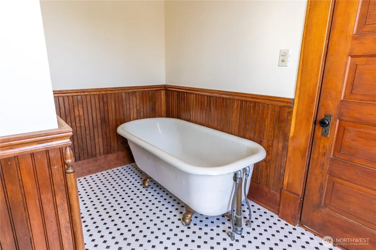
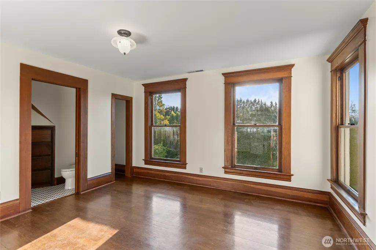
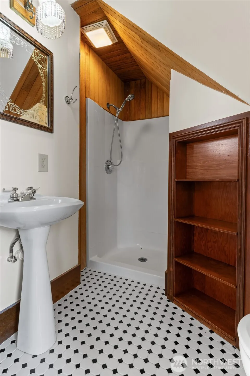
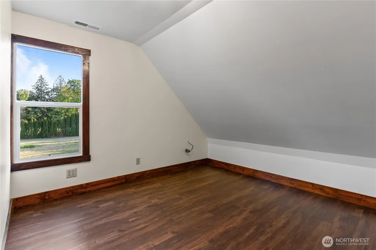
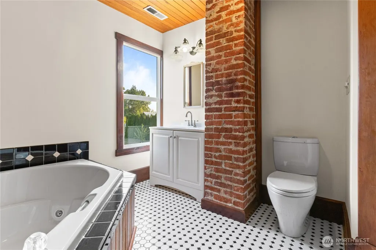
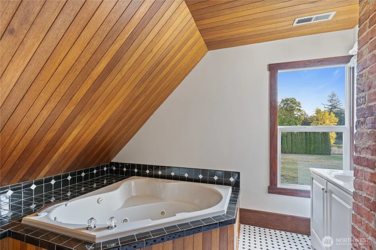
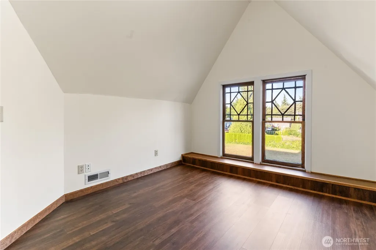
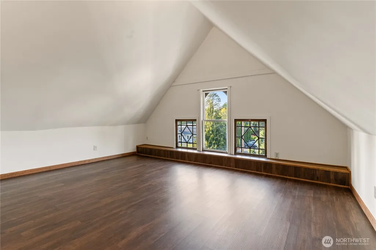
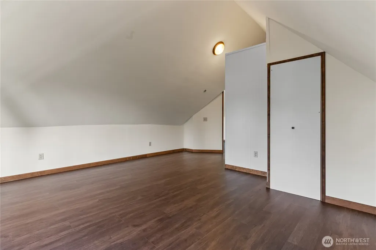
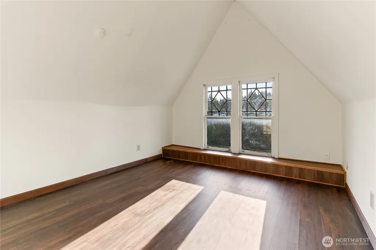
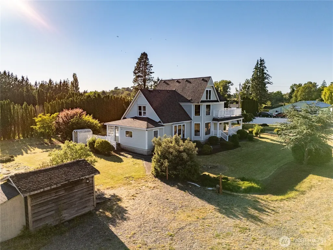
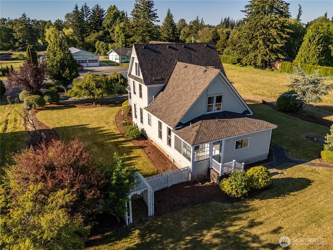
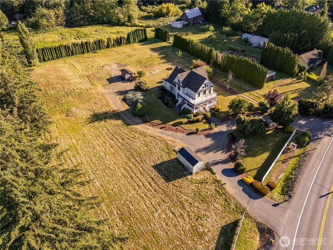
Beautifully restored 1900 Victorian estate lovingly & meticulously renovated over a decade. This one-of-a-kind property is just waiting to be discovered. Major improvements include updated electrical & plumbing, high-efficiency Navien on-demand water heater, two gas furnaces, a jetted spa-like tub, premium Toto toilets, modern foundation, CertainTeed Presidential roof, and newly installed front privacy fence. EACH BEDROOM HAS ITS OWN ENSUITE BATHROOM making the home well suited for multi-generational living, extended guests, hospitality use, or private retreats. The LEVEL ACREAGE has plenty of space to build a barn, shop, or ADU etc. Opportunity to upgrade septic capacity by 50% with county approval, allowing for 2 additional bedrooms giving INSTANT EQUITY and increasing the home to 6 bedrooms total! Zoning allows for a range of conditional uses such as a B&B, Boutique Hospitality Venture, Retreat Center, Educational Facility, Religious Organization, Daycare/care Facility, Nursery or Greenhouse Operation, Hobby Farm, Homestead, Home-based Business; the possibilities are endless. Located less than 20 mins to Bellingham International Airport & downtown, ~1 hour to Vancouver, BC, and ~90 mins to Seattle. OWNER FINANCING AVAILABLE! Inspection report and septic report available upon request. Over $1,000 worth of period-appropriate wallpaper and giant antique armoire upstairs goes with the sale. Buyer to verify all information.
| Elementary School | Middle School | High School |
|---|---|---|
| Cascadia Elem | Vista Mid | Ferndale High |
| Price History | |
|---|---|
| 9/3/2026 | Listed $854,905 |
General Features
| Living Area | 3502 |
|---|---|
| Sewer | Septic Tank |
| Heating | Forced Air,High Efficiency (Unspecified) |
| Cooling | None |
| Possession | Closing |
| Roof | Composition |
| Appliances | Dishwasher,Disposal,Dryer,Microwave,Stove(s)/Range(s),Tankless Water Heater,Washer |
| Architectural Style | Victorian |
| Year Built | 1900 |
| Topography | Level |
| Levels | Two |
| Property Subtype | Single Family Residence |
| Tax Year | 2025 |
| County | Whatcom |
| New Construction | No |
| Property Type | Residential |
| HOA | No |
| Attached Garage | No |
| Subdivision Name | Ferndale |
| Facing Direction | North |
| Full Baths | 3 |
| Special Listing Conditions | None |
| Status | Active |
| Directions | Heading North on I-5 take exit 262 onto Main St/Axton Rd,turn left onto Axton Rd,property is on the right. |
| High School | Ferndale High |
| City | Ferndale |
| Entry Location | Main |
| Senior Community Y/N | No |
| High School District | Ferndale |
| MLS Area | 870 - Ferndale/Custer |
| Lot Size Units | Square Feet |
| Lot Size Square Feet | 87556 |
| Carport Y/N | Yes |
| Listing Terms | Cash,Conventional,Farm Home Loan,FHA,Owner Will Carry,USDA Loan,VA Loan |
| Elementary School | Cascadia Elem |
| Land Lease Y/N | No |
| Tax Annual Amount | 5243 |
| Middle/Junior High School | Vista Mid |
| Property Condition | Good |
| Public Remarks | Beautifully restored 1900 Victorian estate lovingly & meticulously renovated over a decade. This one-of-a-kind property is just waiting to be discovered. Major improvements include updated electrical |
| Virtual Tour | https://youtu.be/pciaWjZVTMA?si=w3sQ8O3Y4Pt1B4YT |
| Structure Type | House |
| Building Area Units | Square Feet |
| Standard Status | Active |
| Water Company | City of Ferndale |
| Property Style | 12 - 2 Story |
| NWM_ShowMapLink | Yes |
Interior Features
| Interior Amenities | Bath Off Primary,Dining Room,French Doors,Hot Tub/Spa,Jetted Tub,Water Heater |
|---|---|
| Basement | None |
| Flooring | Laminate,Softwood |
| Air Conditioning Y/N | No |
| Heating Y/N | Yes |
| Fireplace Y/N | No |
| 3/4 Baths | 3 |
| Total Bedrooms | 4 |
| Main Level Bedrooms | 1 |
| Total Baths | 6 |
| Bedrooms Possible | 4 |
| Water Heater Type | On-Deman |
| Water Heater Location | Laundry Room |
| Power Production Type | Natural Gas |
| Baths Three Quarter Main | 1 |
| Baths Three Quarter Upper | 2 |
| Bedrooms Upper | 3 |
| Baths Full Upper | 2 |
| Baths Full Main | 1 |
| Bathrooms | 5.25 |
Exterior Features
| Exterior Amenities | Wood |
|---|---|
| Vegetation | Garden Space,Pasture |
| Parking Features | Detached Carport,Driveway |
| Lot Features | Paved |
| Water Source | Public |
| Total Parking | 1 |
| Inclusions | Dishwasher(s),Dryer(s),Garbage Disposal,Microwave(s),Stove(s)/Range(s),Washer(s) |
| Foundation Details | Poured Concrete |
| Spa | Yes |
| Building Area Total | 3502 |
| Lot Dimensions | 70' X 362' X 251' X 258' X 138' X 70' |
| Lot Size Acres | 2.01 |
| Waterfront Y/N | No |
| Covered Spaces | 1 |
| Irrigation Water Rights Y/N | No |
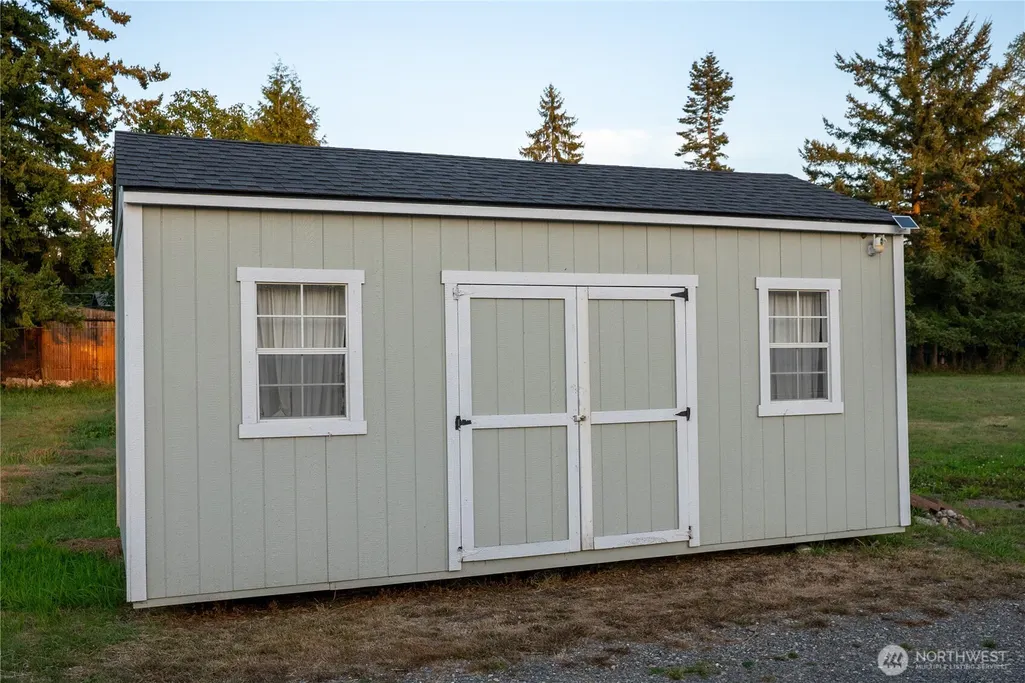
| Site Features | Cable TV,Deck,High Speed Internet,Outbuildings,Patio |
Amenities
- Foreclosure
- Views
- Short Sale
- New Construction
- Adult 55+
- Lease To Own
- No HOA Fees
- Furnished
- Primary On Main
- Air Conditioning
- Seller Finance
- Green
- Fixer Upper
- Horse
- Golf
- Fireplace
- Deck
- Garage
- Basement
- Pool
Property vs Single Family Average in 98248
Price
Taxes
Year Built
Visits
In The Neighborhood
Just Listed
Ferndale
$ 629,000
- Type
- Single Family | Active
- Size
- 2,044 SqFt
- Rooms
- 4 Beds + 2.5 Baths
 Listed by: Coldwell Banker Bain
Just Listed
Ferndale
$ 495,000
- Type
- Single Family | Active
- Size
- 600 SqFt
- Rooms
- 1 Beds + 1 Baths
Listed by: RE/MAX Whatcom County, Inc.
Just Listed
Ferndale
$ 1,088,800
- Type
- Single Family | Active
- Size
- 2,264 SqFt
- Rooms
- 4 Beds + 1 Baths
Listed by: John L. Scott Anacortes
Ferndale
$ 549,999
- Type
- Single Family | Active
- Size
- 1,464 SqFt
- Rooms
- 3 Beds + 2 Baths
Listed by: Keller Williams Western Realty
Ferndale
$ 675,000
- Type
- Single Family | Active
- Size
- 2,166 SqFt
- Rooms
- 4 Beds + 2.5 Baths
Listed by: eXp Realty
Ferndale
$ 527,000
- Type
- Single Family | Active
- Size
- 1,400 SqFt
- Rooms
- 3 Beds + 2 Baths
Listed by: COMPASS
Ferndale
$ 985,000
- Type
- Single Family | Active
- Size
- 2,688 SqFt
- Rooms
- 4 Beds + 2 Baths
Listed by: Coldwell Banker Bain
Ferndale
$ 699,000
- Type
- Single Family | Active
- Size
- 1,838 SqFt
- Rooms
- 3 Beds + 2 Baths
Listed by: Windermere RE Whatcom, Inc.
Ferndale
$ 995,000
- Type
- Single Family | Active
- Size
- 1,896 SqFt
- Rooms
- 3 Beds + 2.5 Baths
Listed by: Keller Williams Western Realty
Ferndale
$ 609,000
- Type
- Single Family | Active
- Size
- 1,776 SqFt
- Rooms
- 3 Beds + 2.5 Baths
Listed by: RE/MAX Whatcom County, Inc.
Ferndale
$ 699,000
- Type
- Single Family | Active
- Size
- 2,424 SqFt
- Rooms
- 4 Beds + 3 Baths
Listed by: RE/MAX Whatcom County, Inc.
Ferndale
$ 849,900
- Type
- Single Family | Active
- Size
- 4,150 SqFt
- Rooms
- 5 Beds + 3.5 Baths
Listed by: NextHome Preview Properties
 THIS IS A SAMPLE MLS FEED, COURTESY OF NORTHWEST MLS
