
Address
5218 Sparrow Court, Ferndale, WA
Price
$ 699,000
Property Attributes
- ID#2578473
- TypeSingle Family
- CountyWHATCOM
- CityFerndale
- AreaFerndale-Custer
- NeighborhoodFerndale
- Zip98248
- StyleContemporary
- Year Built2013
- Taxes$ 5037
- Price$ 699,000
- Bedrooms3
- Full Bathrooms2
- Half Bathrooms0
- Sqr Footage1838
- Lot Size0.18 Acres
Data Source:
Northwest Multiple Listing Service (NWMLS)
Property Description
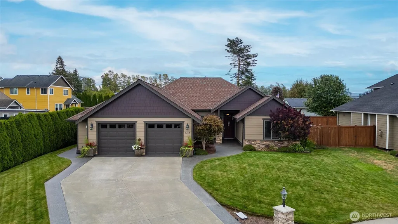
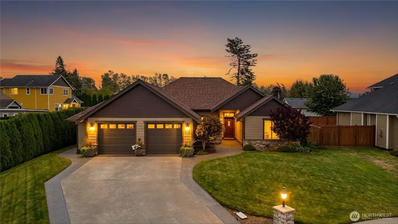
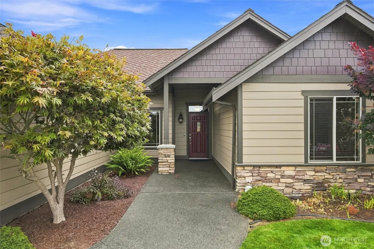
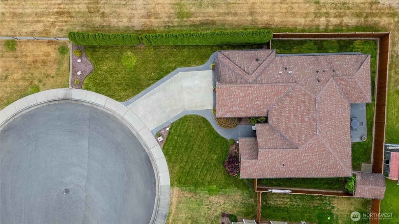
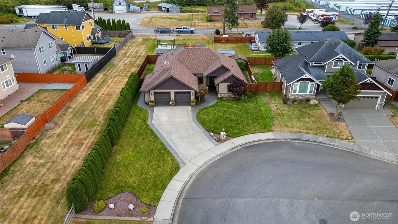
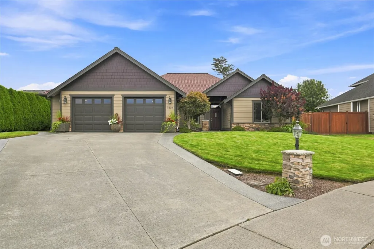
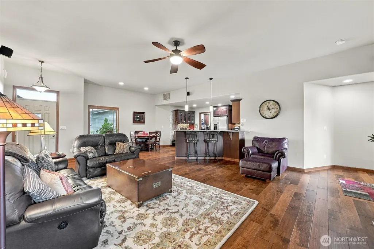
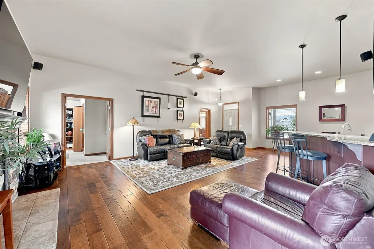
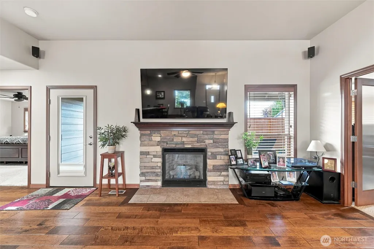
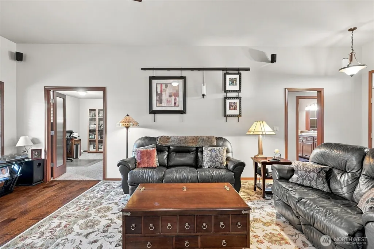
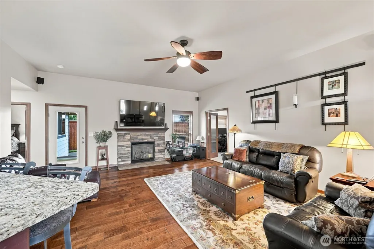
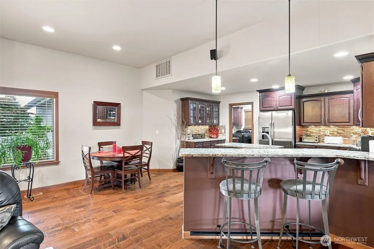
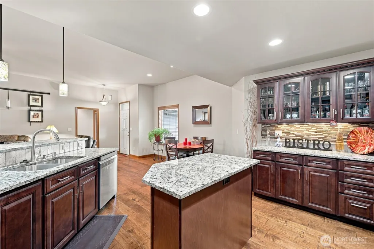
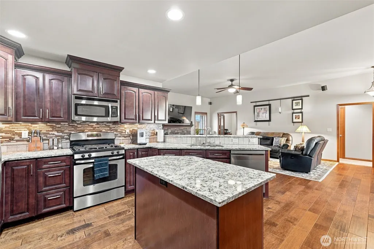
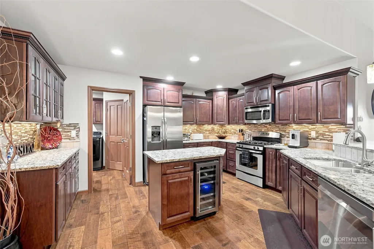
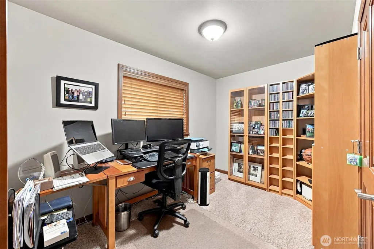
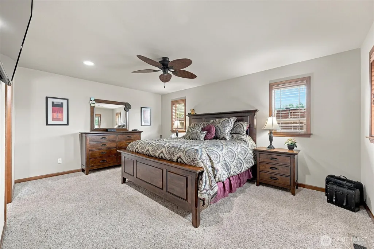
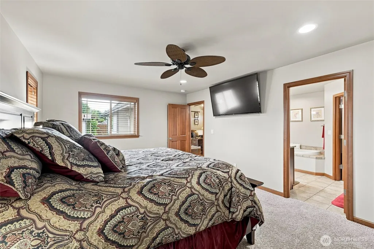
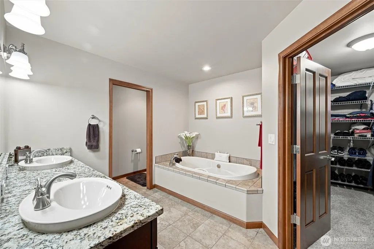
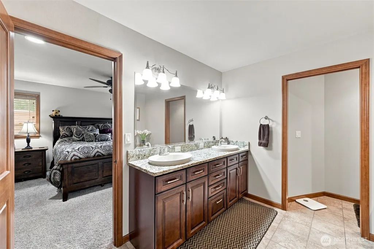
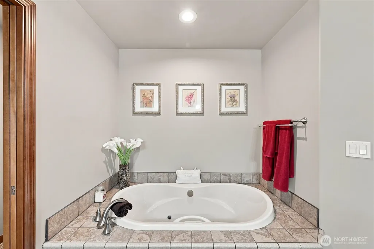
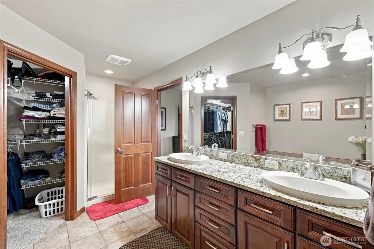
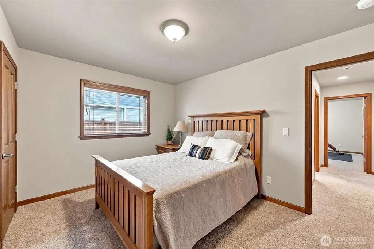
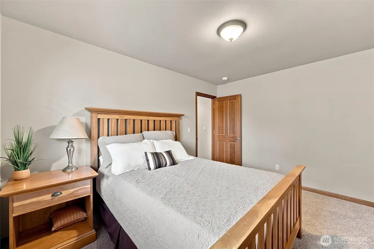
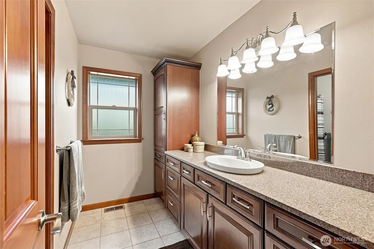
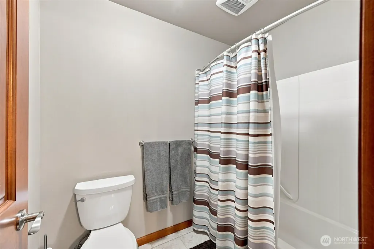
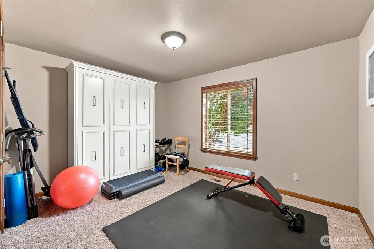
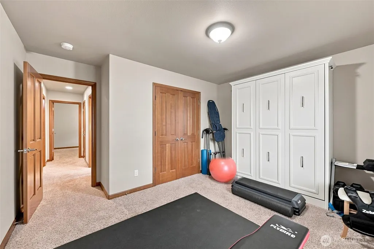
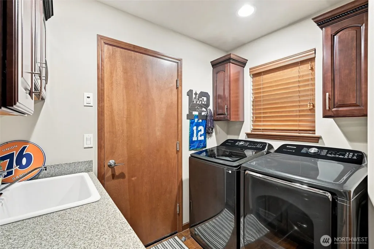
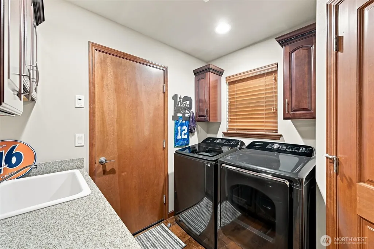
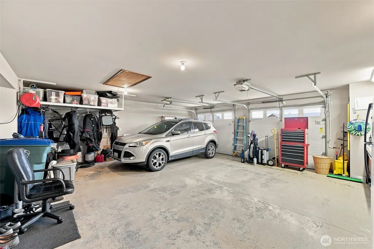
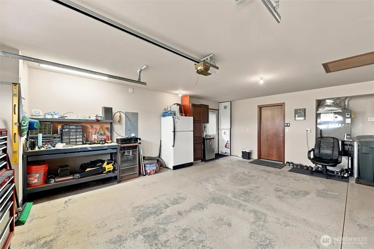
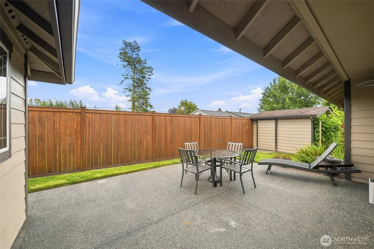
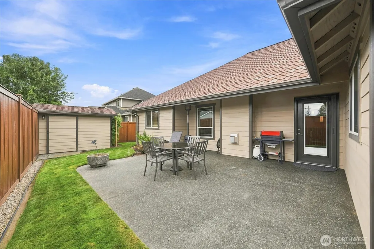
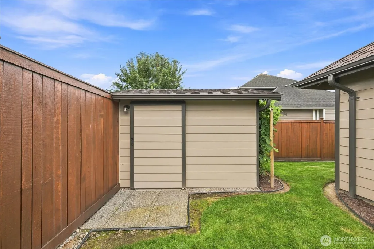
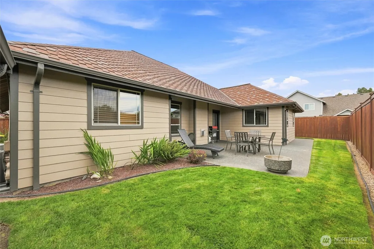
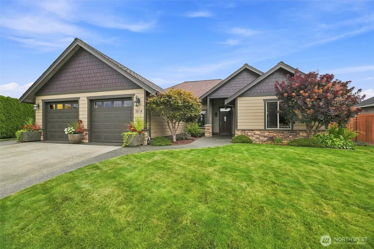
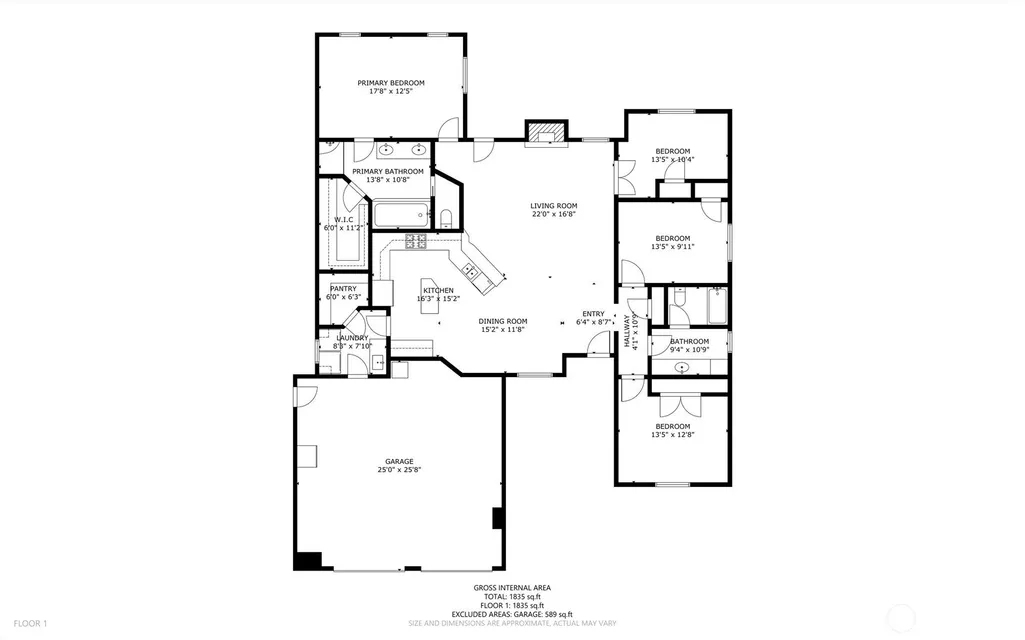
Step inside to an open floor plan where a gas fireplace anchors a living space built for both everyday comfort and entertaining. Granite countertops, hardwood flooring, and stainless-steel appliances carry that same quality throughout the kitchen and living areas, with central air conditioning keeping things comfortable year-round. The primary suite is a true retreat — spacious bedroom, walk-in closet, and a spa-style bath with a jetted tub, dual sink vanity, and separate shower. Secondary bedrooms and bath sit on their own side of the home for added privacy, and a French-door office off the living room offers flexible space for work or quiet time. A laundry room and pantry connect the kitchen to an expansive 2-car garage with plenty of storage. Outside, the meticulously landscaped, fenced backyard includes a patio, covered BBQ area, and garden shed — ready for outdoor living from day one. Tucked at the end of a peaceful cul-de-sac with easy access to I-5, Ferndale, Bellingham, shopping, and dining — single-level living meets everyday convenience.
| Elementary School | Middle School | High School |
|---|---|---|
| Buyer To Verify Elementary School | Buyer To Verify Middle School | Ferndale High |
| Price History | |
|---|---|
| 9/8/2026 | Listed $699,000 |
General Features
| Living Area | 1838 |
|---|---|
| Sewer | Sewer Connected |
| Heating | Forced Air |
| Cooling | Central Air |
| Possession | See Remarks |
| Roof | Composition |
| Appliances | Dishwasher,Disposal,Microwave,Refrigerator,Stove(s)/Range(s) |
| HOA Fee | 250 |
| Architectural Style | Contemporary |
| Security Features | Partially Fenced |
| Year Built | 2013 |
| View | Territorial |
| Topography | Level |
| Levels | One |
| Property Subtype | Single Family Residence |
| Tax Year | 2026 |
| Community Features | CCRs,Park,Playground |
| Building Name | Labounty Estates |
| Assoc Fee Paid Per | Annually |
| County | Whatcom |
| New Construction | No |
| Property Type | Residential |
| HOA | Yes |
| Attached Garage | Yes |
| Subdivision Name | Ferndale |
| Facing Direction | West |
| Garage Y/N | Yes |
| Full Baths | 2 |
| Special Listing Conditions | None |
| Status | Active |
| Directions | From Smith Road head south on LaBounty,right on Seahawk,left on Sparrow. GPS works great too! |
| High School | Ferndale High |
| City | Ferndale |
| Entry Location | Main |
| Senior Community Y/N | No |
| High School District | Ferndale |
| MLS Area | 870 - Ferndale/Custer |
| Lot Size Units | Square Feet |
| Lot Size Square Feet | 7841 |
| Carport Y/N | No |
| Listing Terms | Cash,Conventional,FHA,USDA Loan,VA Loan |
| Elementary School | Buyer To Verify |
| Land Lease Y/N | No |
| Tax Annual Amount | 5037 |
| Middle/Junior High School | Buyer To Verify |
| Property Condition | Very Good |
| Public Remarks | Step inside to an open floor plan where a gas fireplace anchors a living space built for both everyday comfort and entertaining. Granite countertops,hardwood flooring,and stainless-steel appliances c |
| Virtual Tour | https://www.zillow.com/view-imx/e7b6705b-98b7-40f0-a6ae-eab3f413228b?setAttribution=mls&wl=true&initialViewType=pano&utm_source=dashboard |
| Structure Type | House |
| Building Area Units | Square Feet |
| Builder Name | Mason's Houseworks Inc. |
| Standard Status | Active |
| Water Company | City of Ferndale |
| Property Style | 10 - 1 Story |
| NWM_ShowMapLink | Yes |
Interior Features
| Interior Amenities | Bath Off Primary,Ceiling Fan(s),Dbl Pane/Storm Window,Dining Room,Fireplace,French Doors,Jetted Tub,Pantry,Vaulted Ceiling(s),Walk-In Closet(s),Water Heater,Wine/Beverage Refrigerator |
|---|---|
| Basement | None |
| Flooring | Ceramic Tile,Hardwood,Carpet |
| Total Fireplaces | 1 |
| Fireplace Features | Gas |
| Air Conditioning Y/N | Yes |
| Heating Y/N | Yes |
| Fireplace Y/N | Yes |
| Total Bedrooms | 3 |
| Main Level Bedrooms | 3 |
| Total Baths | 2 |
| Water Heater Type | Garage |
| Water Heater Location | Gas |
| Fireplaces Main | 1 |
| Power Production Type | Electric,Natural Gas |
| Baths Full Main | 2 |
| Bathrooms | 2 |
Exterior Features
| Exterior Amenities | Cement Planked,Stone |
|---|---|
| Vegetation | Garden Space |
| Parking Features | Attached Garage |
| Lot Features | Cul-De-Sac,Curbs,Paved |
| Water Source | Public |
| Total Parking | 6 |
| Inclusions | Dishwasher(s),Garbage Disposal,Microwave(s),Refrigerator(s),Stove(s)/Range(s) |
| Foundation Details | Poured Concrete |
| Building Area Total | 1838 |
| Lot Size Acres | 0.18 |
| Waterfront Y/N | No |
| Covered Spaces | 2 |
| Irrigation Water Rights Y/N | No |
| Site Features | Cable TV,Fenced-Partially,Gas Available,High Speed Internet,Patio,Sprinkler System |
| Parking Uncovered Total | 4 |
| Lot Number | 19 |
Amenities
- Foreclosure
- Views
- Short Sale
- New Construction
- Adult 55+
- Lease To Own
- No HOA Fees
- Furnished
- Primary On Main
- Air Conditioning
- Seller Finance
- Green
- Fixer Upper
- Horse
- Golf
- Fireplace
- Deck
- Garage
- Basement
- Pool
Property vs Single Family Average in 98248
Price
Taxes
Year Built
Visits
In The Neighborhood
Just Listed
Ferndale
$ 629,000
- Type
- Single Family | Active
- Size
- 2,044 SqFt
- Rooms
- 4 Beds + 2.5 Baths
 Listed by: Coldwell Banker Bain
Just Listed
Ferndale
$ 495,000
- Type
- Single Family | Active
- Size
- 600 SqFt
- Rooms
- 1 Beds + 1 Baths
Listed by: RE/MAX Whatcom County, Inc.
Just Listed
Ferndale
$ 1,088,800
- Type
- Single Family | Active
- Size
- 2,264 SqFt
- Rooms
- 4 Beds + 1 Baths
Listed by: John L. Scott Anacortes
Ferndale
$ 549,999
- Type
- Single Family | Active
- Size
- 1,464 SqFt
- Rooms
- 3 Beds + 2 Baths
Listed by: Keller Williams Western Realty
Ferndale
$ 675,000
- Type
- Single Family | Active
- Size
- 2,166 SqFt
- Rooms
- 4 Beds + 2.5 Baths
Listed by: eXp Realty
Ferndale
$ 527,000
- Type
- Single Family | Active
- Size
- 1,400 SqFt
- Rooms
- 3 Beds + 2 Baths
Listed by: COMPASS
Ferndale
$ 985,000
- Type
- Single Family | Active
- Size
- 2,688 SqFt
- Rooms
- 4 Beds + 2 Baths
Listed by: Coldwell Banker Bain
Ferndale
$ 995,000
- Type
- Single Family | Active
- Size
- 1,896 SqFt
- Rooms
- 3 Beds + 2.5 Baths
Listed by: Keller Williams Western Realty
Ferndale
$ 609,000
- Type
- Single Family | Active
- Size
- 1,776 SqFt
- Rooms
- 3 Beds + 2.5 Baths
Listed by: RE/MAX Whatcom County, Inc.
Ferndale
$ 699,000
- Type
- Single Family | Active
- Size
- 2,424 SqFt
- Rooms
- 4 Beds + 3 Baths
Listed by: RE/MAX Whatcom County, Inc.
Ferndale
$ 849,900
- Type
- Single Family | Active
- Size
- 4,150 SqFt
- Rooms
- 5 Beds + 3.5 Baths
Listed by: NextHome Preview Properties
Bellingham
$ 995,000
- Type
- Single Family | Active
- Size
- 2,684 SqFt
- Rooms
- 4 Beds + 2.5 Baths
Listed by: Keller Williams Western Realty
 THIS IS A SAMPLE MLS FEED, COURTESY OF NORTHWEST MLS
