
Address
2011 Grandview Road, Ferndale, WA
Price
$ 774,000
Property Attributes
- ID#2577655
- TypeSingle Family
- CountyWHATCOM
- CityFerndale
- AreaFerndale-Custer
- NeighborhoodFerndale
- Zip98248
- StyleCraftsman
- Year Built1910
- Taxes$ 5066
- Price$ 774,000
- Bedrooms3
- Full Bathrooms3
- Half Bathrooms0
- Sqr Footage2913
- Lot Size1.1 Acres
Data Source:
Northwest Multiple Listing Service (NWMLS)
Property Description
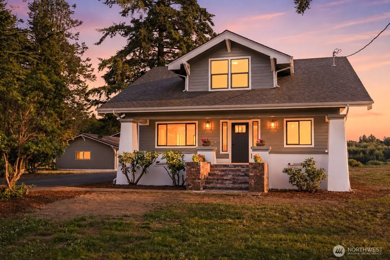
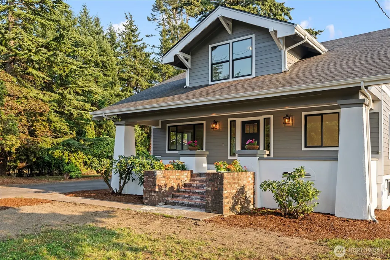
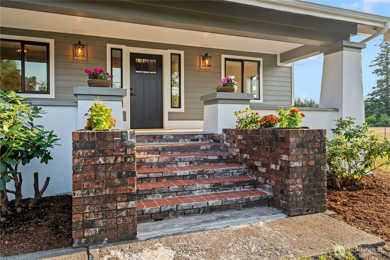
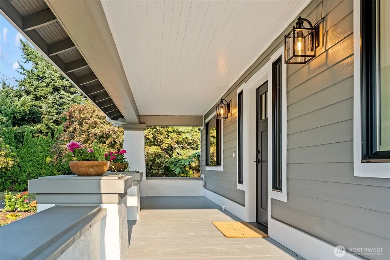
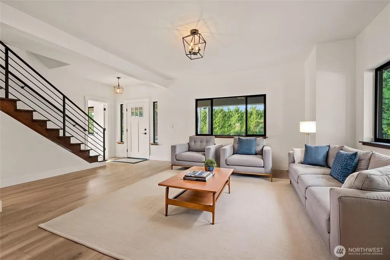
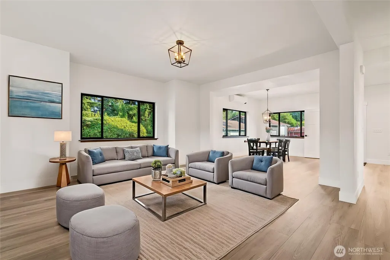
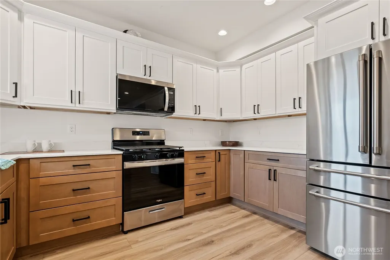
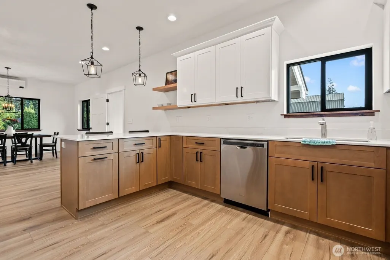
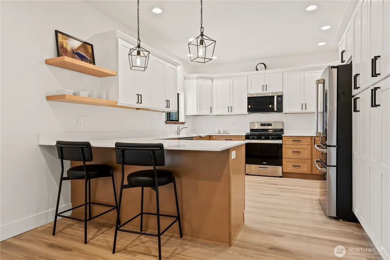
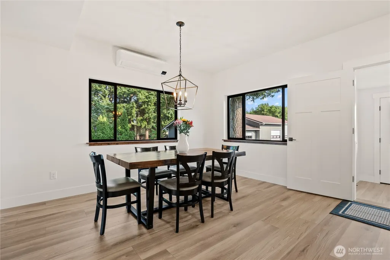
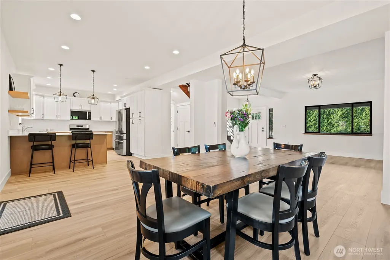
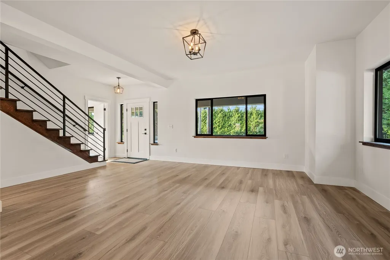
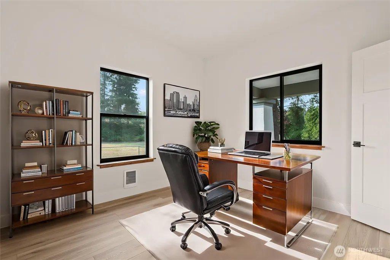
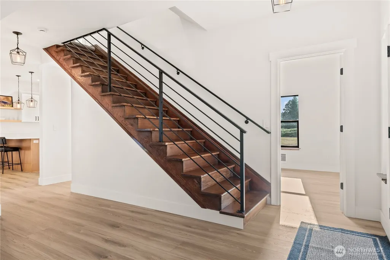
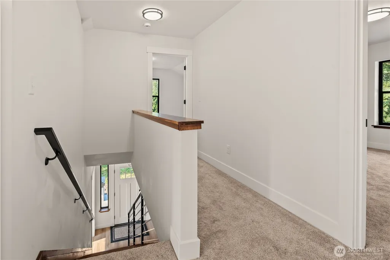
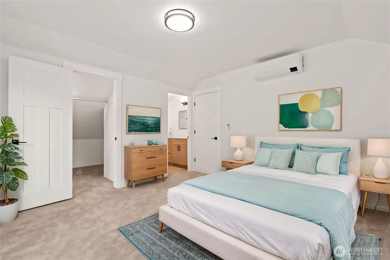
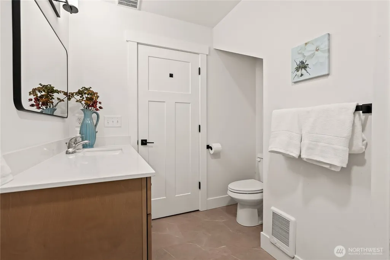
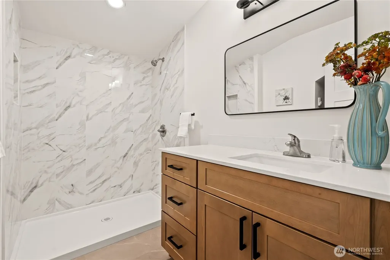
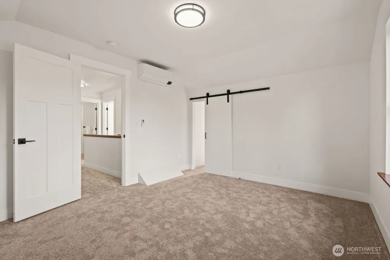
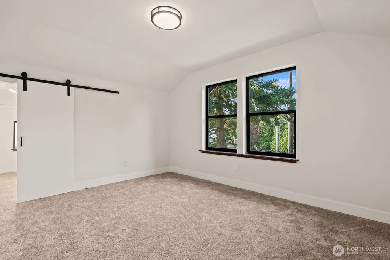
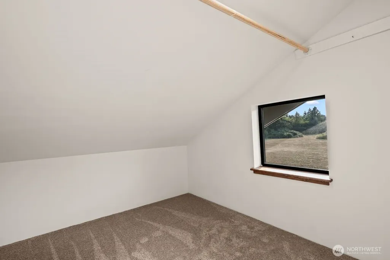
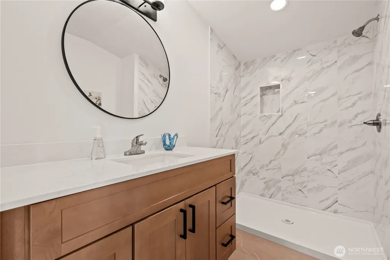
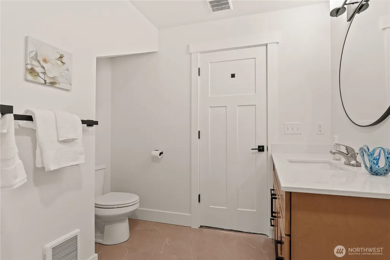
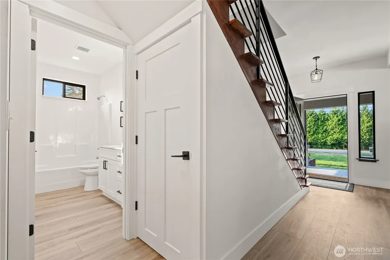
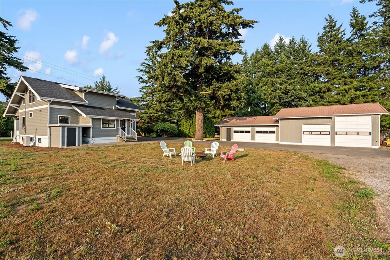
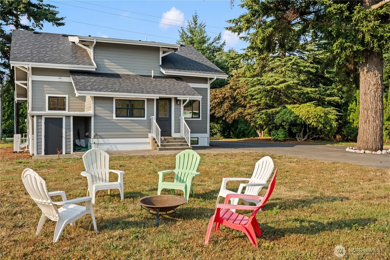
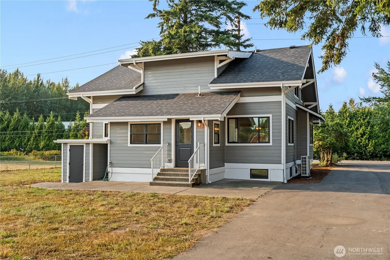
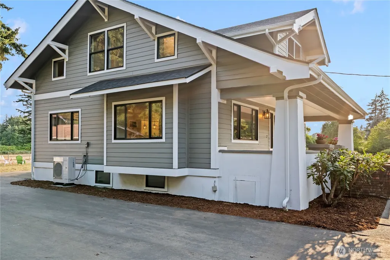
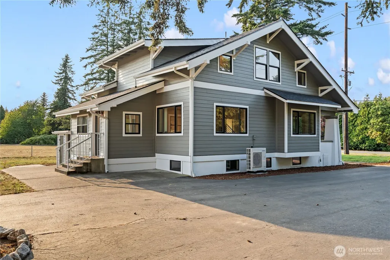
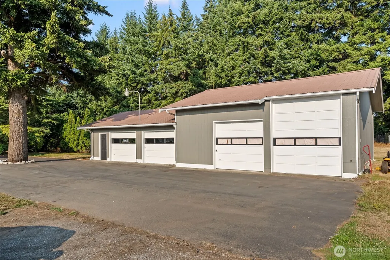
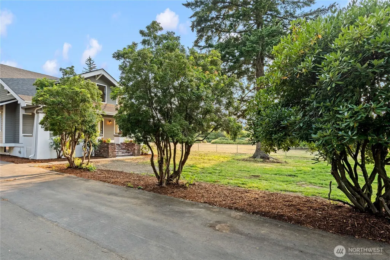
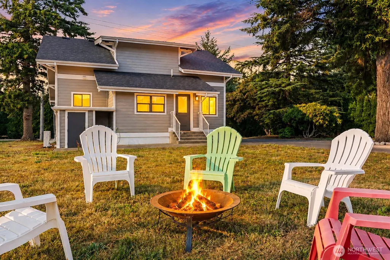
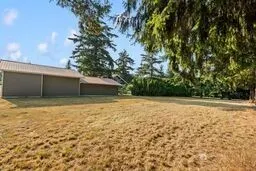
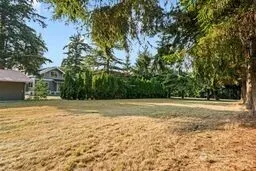
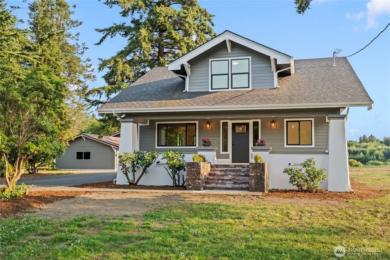
Classic Craftsman style re-design and full remodel completed in 2026. This home presents beautifully inside and out with black, gray, white and natural wood tones. Located within the City of Ferndale, zoned commercial yet presents very rural. Large covered porch with a classic Craftsman presentation. Main and upper levels are 1,850 SF. Kitchen is well-equipped with stainless appliances and an entertaining bar. The bay window is an additional Craftsman feature off of the living room. Additionally, the main floor offers a den/office and full bath. The back porch has been enclosed to include an entry and laundry room with hookups for washer/dryer. Brand new mini-splits provide year round comfort with air conditioning and heating capabilities. Full below-grade finished bonus space has 6'3" tall ceilings with internal and external entries and has potential for a family room/crafts/wine cellar/other ideas? Home sits on a level 1.1 acre. Outside sits a freshly painted 4-bay detached garage/shop 30 x 60 feet with longer, high RV bay included. Long, wide asphalt driveway with options for boat, RV and overflow parking in the level grassy area just east of the home. South facing backyard gathers much sunlight. Home is very central: 6 minutes to Ferndale with shopping and restaurants, 11 minutes to US/CAN Border.
| Elementary School | Middle School | High School |
|---|---|---|
| Buyer To Verify Elementary School | Buyer To Verify Middle School | Ferndale High |
| Price History | |
|---|---|
| 9/3/2026 | Listed $774,000 |
General Features
| Living Area | 2913 |
|---|---|
| Sewer | Septic Tank |
| Heating | Ductless,Wall Furnace |
| Cooling | Ductless |
| Possession | Closing |
| Roof | Composition |
| Appliances | Dishwasher,Dryer,Microwave,Refrigerator,Stove(s)/Range(s) |
| Architectural Style | Craftsman |
| Security Features | Partially Fenced |
| Year Built | 1910 |
| View | Territorial |
| Topography | Level |
| Levels | Two |
| Property Subtype | Single Family Residence |
| Tax Year | 2026 |
| County | Whatcom |
| New Construction | No |
| Property Type | Residential |
| HOA | No |
| Attached Garage | No |
| Subdivision Name | Ferndale |
| Facing Direction | North |
| Garage Y/N | Yes |
| Full Baths | 1 |
| Special Listing Conditions | None |
| Status | Active |
| Directions | I-5 Grandview Rd. Exit #266. From exit,head east,home is on left/south side. Distances: 6 mins. to Ferndale,11 mins. to US/CAN Border,16 mins. to Lynden,17 mins. to Bellingham/airport. |
| High School | Ferndale High |
| City | Ferndale |
| Entry Location | Main |
| Senior Community Y/N | No |
| High School District | Ferndale |
| MLS Area | 870 - Ferndale/Custer |
| Lot Size Units | Square Feet |
| Lot Size Square Feet | 47916 |
| Carport Y/N | No |
| Listing Terms | Cash,Conventional,FHA,State Bond,USDA Loan,VA Loan |
| Elementary School | Buyer To Verify |
| Land Lease Y/N | No |
| Tax Annual Amount | 5066 |
| Middle/Junior High School | Buyer To Verify |
| Property Condition | Very Good |
| Public Remarks | Classic Craftsman style re-design and full remodel completed in 2026. This home presents beautifully inside and out with black,gray,white and natural wood tones. Located within the City of Ferndale,z |
| Virtual Tour | https://www.dropbox.com/scl/fo/ro99wjpkb7a2k53vizwja/ALKo4xUJOSrTD6GLx2Uq4zY/2011%20Grandview%20Rd%20MLS.mov?rlkey=fzpvy0y0u1ydho7tho0i9l3wz&e=3&dl=0 |
| Structure Type | House |
| Building Area Units | Square Feet |
| Standard Status | Active |
| Water Company | private well |
| Property Style | 18 - 2 Stories w/Bsmnt |
| NWM_ShowMapLink | Yes |
Interior Features
| Interior Amenities | Bath Off Primary,Dbl Pane/Storm Window,Dining Room,Walk-In Closet(s),Water Heater |
|---|---|
| Flooring | Hardwood |
| Air Conditioning Y/N | Yes |
| Heating Y/N | Yes |
| Fireplace Y/N | No |
| 3/4 Baths | 2 |
| Total Bedrooms | 3 |
| Total Baths | 3 |
| Bedrooms Possible | 3 |
| Water Heater Type | electric |
| Water Heater Location | below grade finished area |
| Power Production Type | Electric,Natural Gas |
| Baths Three Quarter Upper | 2 |
| Bedrooms Upper | 3 |
| Baths Full Main | 1 |
| Bathrooms | 2.5 |
Exterior Features
| Exterior Amenities | Brick,Cement Planked,Metal/Vinyl |
|---|---|
| Vegetation | Brush,Garden Space,Wooded |
| Parking Features | Driveway,Detached Garage,Off Street,RV Parking |
| Lot Features | Drought Resistant Landscape,Paved |
| Water Source | Individual Well |
| Total Parking | 11 |
| Inclusions | Dishwasher(s),Dryer(s),Microwave(s),Refrigerator(s),Stove(s)/Range(s) |
| Foundation Details | Poured Concrete |
| Building Area Total | 2913 |
| Lot Size Acres | 1.1 |
| Waterfront Y/N | No |
| Covered Spaces | 4 |
| Irrigation Water Rights Y/N | No |
| Site Features | Deck,Fenced-Partially,Gas Available,RV Parking,Shop |
| Parking Uncovered Total | 7 |
Amenities
- Foreclosure
- Views
- Short Sale
- New Construction
- Adult 55+
- Lease To Own
- No HOA Fees
- Furnished
- Primary On Main
- Air Conditioning
- Seller Finance
- Green
- Fixer Upper
- Horse
- Golf
- Fireplace
- Deck
- Garage
- Basement
- Pool
Property vs Single Family Average in 98248
Price
Taxes
Year Built
Visits
In The Neighborhood
Just Listed
Ferndale
$ 629,000
- Type
- Single Family | Active
- Size
- 2,044 SqFt
- Rooms
- 4 Beds + 2.5 Baths
 Listed by: Coldwell Banker Bain
Just Listed
Ferndale
$ 495,000
- Type
- Single Family | Active
- Size
- 600 SqFt
- Rooms
- 1 Beds + 1 Baths
Listed by: RE/MAX Whatcom County, Inc.
Just Listed
Ferndale
$ 1,088,800
- Type
- Single Family | Active
- Size
- 2,264 SqFt
- Rooms
- 4 Beds + 1 Baths
Listed by: John L. Scott Anacortes
Just Listed
Ferndale
$ 549,999
- Type
- Single Family | Active
- Size
- 1,464 SqFt
- Rooms
- 3 Beds + 2 Baths
Listed by: Keller Williams Western Realty
Just Listed
Ferndale
$ 675,000
- Type
- Single Family | Active
- Size
- 2,166 SqFt
- Rooms
- 4 Beds + 2.5 Baths
Listed by: eXp Realty
Just Listed
Ferndale
$ 527,000
- Type
- Single Family | Active
- Size
- 1,400 SqFt
- Rooms
- 3 Beds + 2 Baths
Listed by: COMPASS
Ferndale
$ 699,000
- Type
- Single Family | Active
- Size
- 1,838 SqFt
- Rooms
- 3 Beds + 2 Baths
Listed by: Windermere RE Whatcom, Inc.
Ferndale
$ 985,000
- Type
- Single Family | Active
- Size
- 2,688 SqFt
- Rooms
- 4 Beds + 2 Baths
Listed by: Coldwell Banker Bain
Ferndale
$ 995,000
- Type
- Single Family | Active
- Size
- 1,896 SqFt
- Rooms
- 3 Beds + 2.5 Baths
Listed by: Keller Williams Western Realty
Ferndale
$ 609,000
- Type
- Single Family | Active
- Size
- 1,776 SqFt
- Rooms
- 3 Beds + 2.5 Baths
Listed by: RE/MAX Whatcom County, Inc.
Ferndale
$ 699,000
- Type
- Single Family | Active
- Size
- 2,424 SqFt
- Rooms
- 4 Beds + 3 Baths
Listed by: RE/MAX Whatcom County, Inc.
Ferndale
$ 849,900
- Type
- Single Family | Active
- Size
- 4,150 SqFt
- Rooms
- 5 Beds + 3.5 Baths
Listed by: NextHome Preview Properties
 THIS IS A SAMPLE MLS FEED, COURTESY OF NORTHWEST MLS
