
Address
5390 Bel West Drive, Bellingham, WA
Price
$ 995,000
Property Attributes
- ID#2577055
- TypeSingle Family
- CountyWHATCOM
- CityBellingham
- AreaFerndale-Custer
- NeighborhoodFerndale
- Zip98226
- Style2 Story
- Year Built2003
- Taxes$ 6879
- Price$ 995,000
- Bedrooms4
- Full Bathrooms2
- Half Bathrooms1
- Sqr Footage2684
- Lot Size1 Acres
Data Source:
Northwest Multiple Listing Service (NWMLS)
Property Description
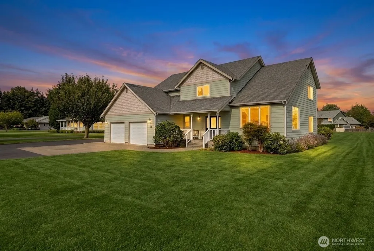
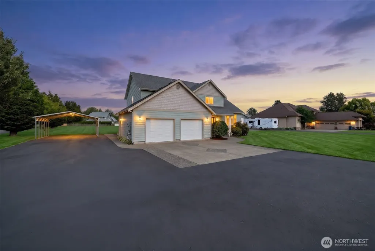
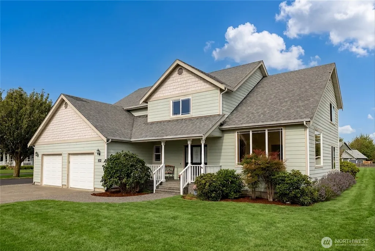
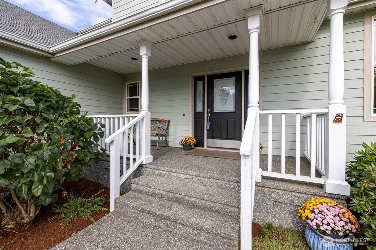
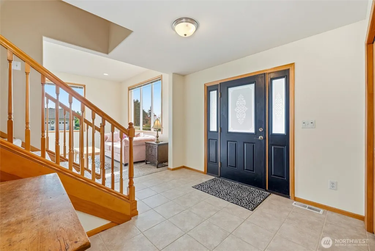
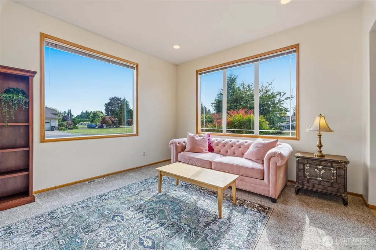
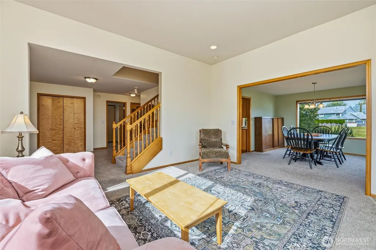
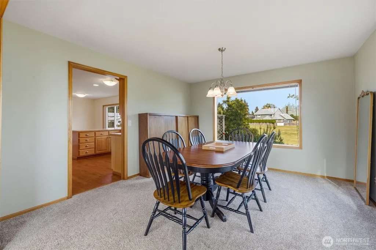
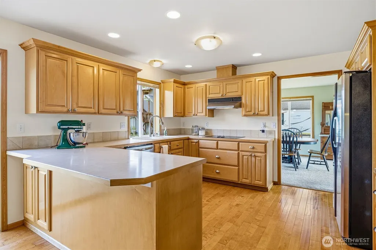
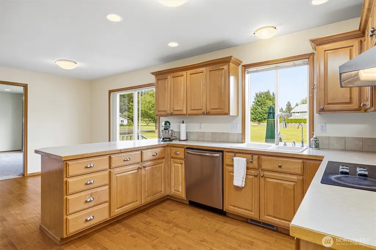
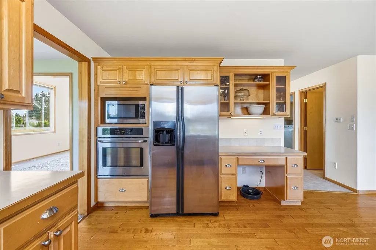
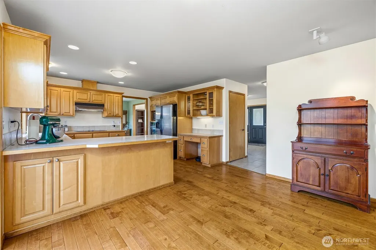
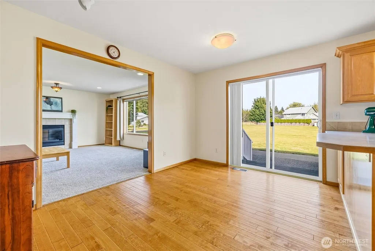
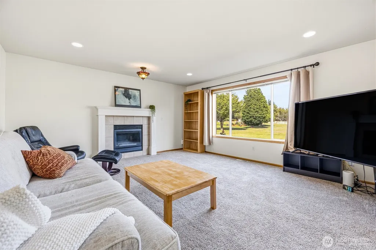
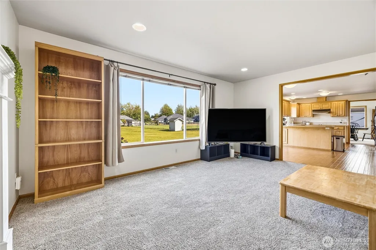
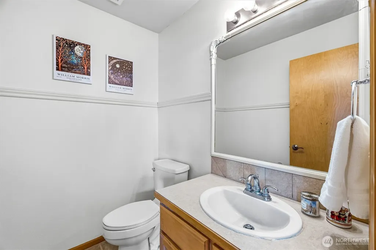
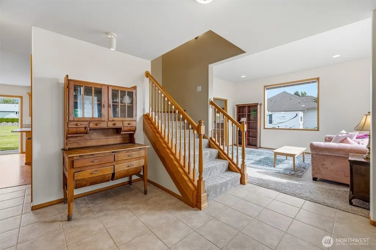
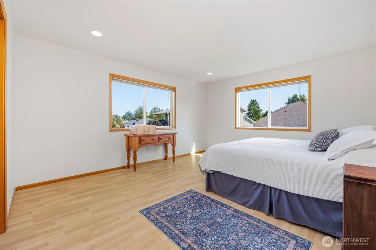
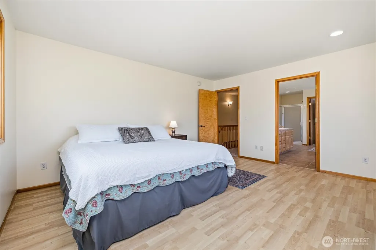
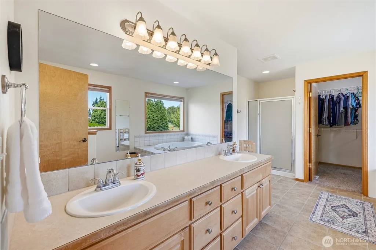
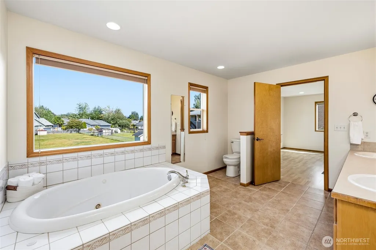
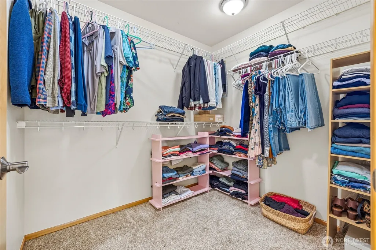
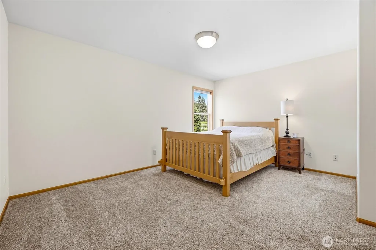
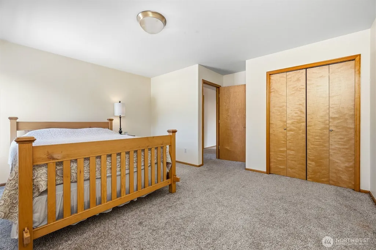
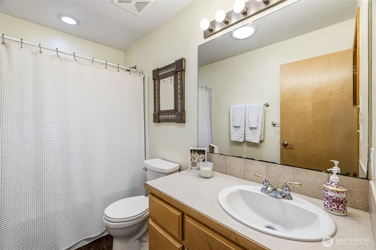
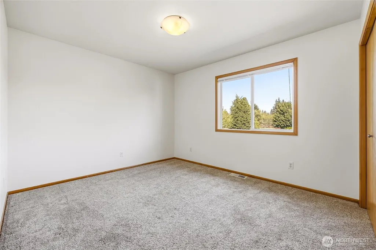
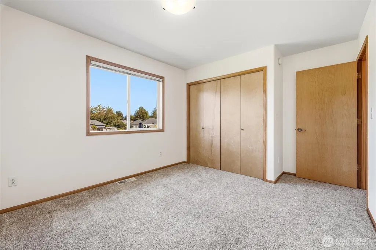
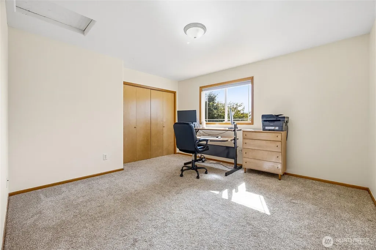
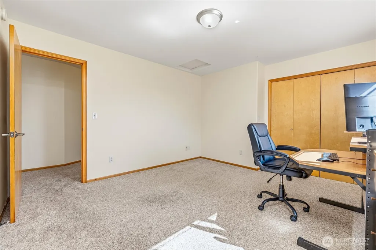
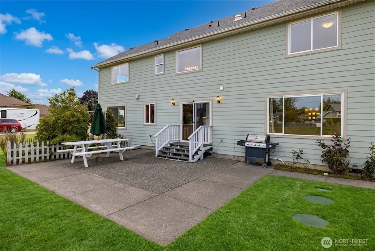
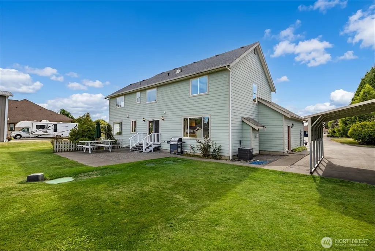
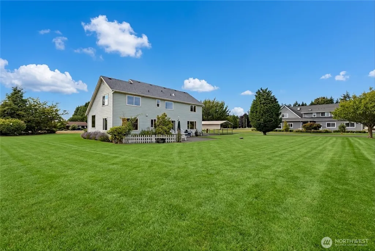
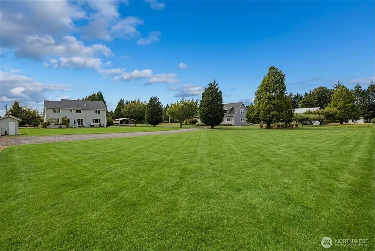
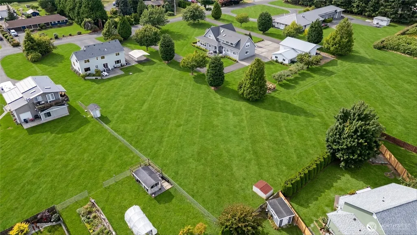
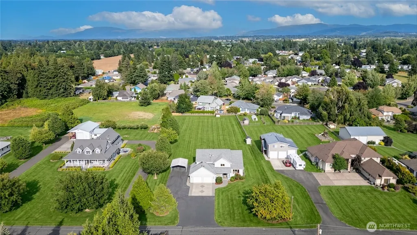
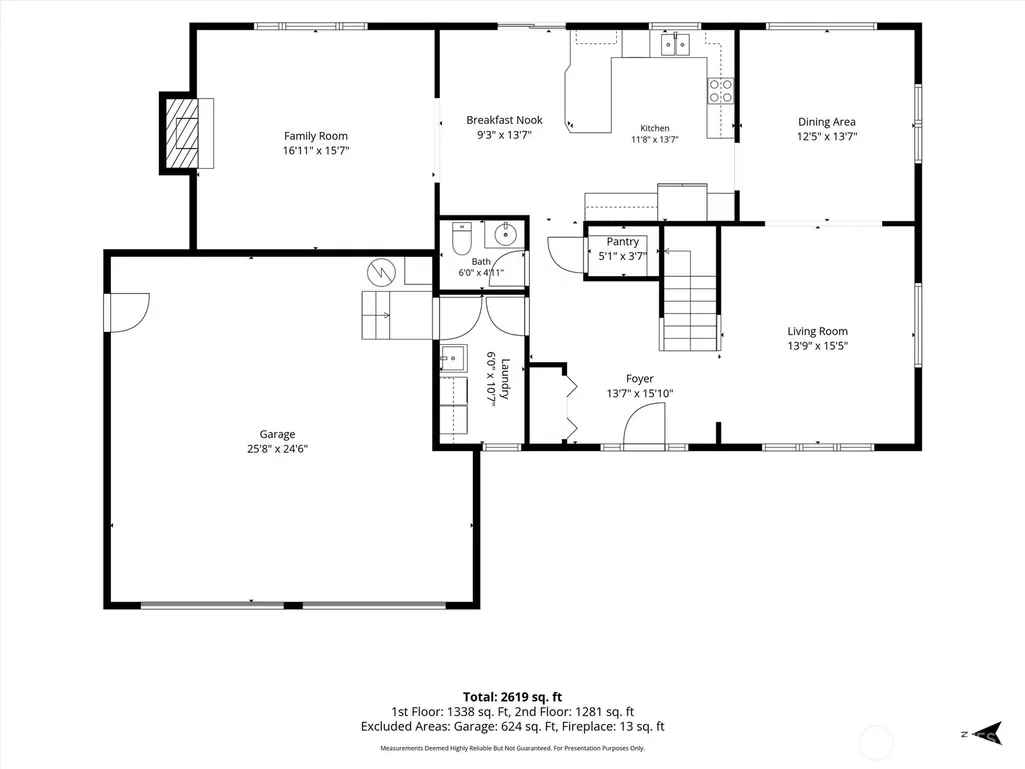
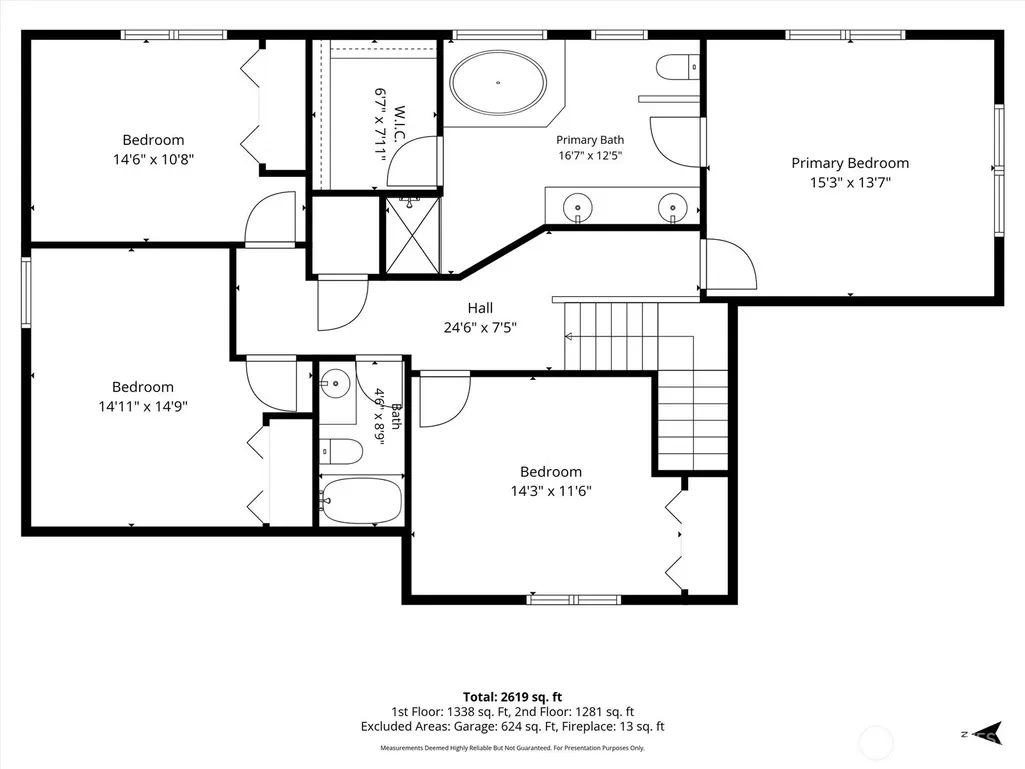
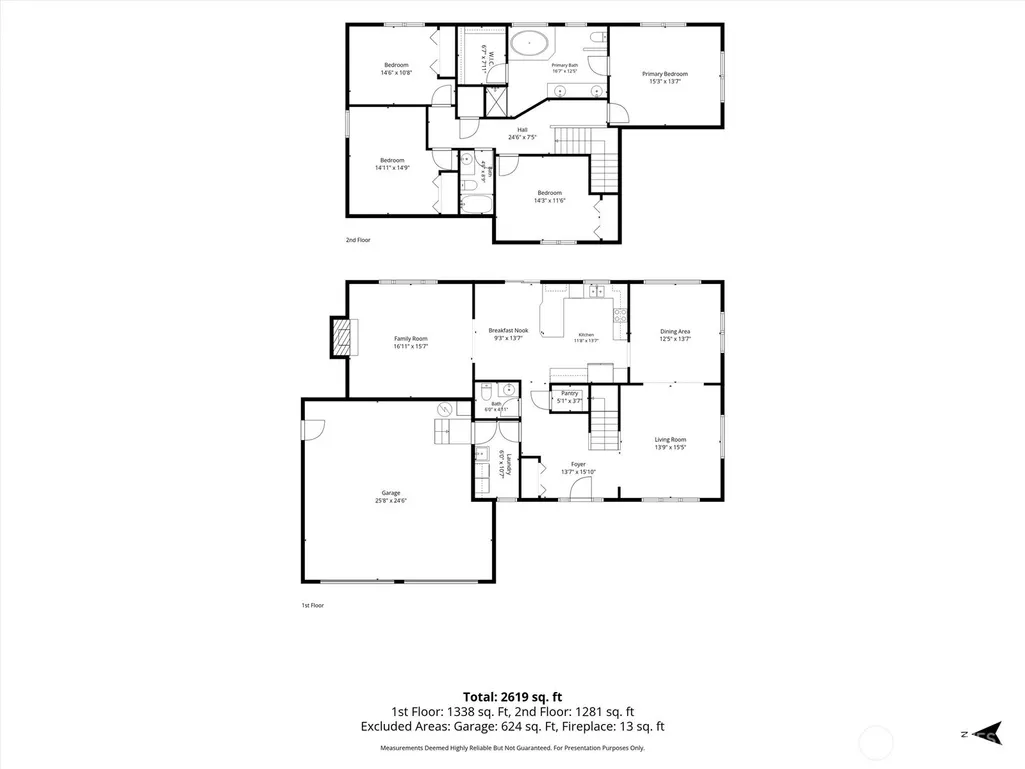
Set on a full acre along a quiet private road lined with high-end homes, this two-story Bellingham property offers space, privacy, and an unbeatable location just minutes from shopping, dining, top-rated schools, and I-5 access. A welcoming covered front porch leads into a bright foyer that flows seamlessly into a gourmet kitchen featuring abundant cabinetry, stainless appliances, and a sunny breakfast nook overlooking the sprawling backyard. The adjoining family room centers around a cozy gas fireplace, while a separate formal living and dining area offers additional room to gather and entertain guests year-round. Upstairs, the primary suite is a true retreat, featuring a jetted soaking tub, spacious walk-in closet, and dual-sink vanity, joined by generously sized secondary bedrooms, a full bath, and a dedicated home office/4th bedroom perfect for remote work or study. Step outside to a large patio overlooking a vast, level acre of lawn framed by distant mountain views — the kind of open, private space that's increasingly rare in this sought-after neighborhood of custom-built homes. With a 2-car garage plus ample parking for cars or RVs in the driveway, mature landscaping with robotic mower included, and plenty of room to roam for gardens, play, or a future shop, this property is a rare blend of comfort, privacy, and an unmatched, convenient location just outside the city.
| Price History | |
|---|---|
| 9/3/2026 | Listed $995,000 |
General Features
| Living Area | 2684 |
|---|---|
| Sewer | Septic Tank |
| Heating | Forced Air |
| Cooling | Central Air,Forced Air,None |
| Possession | Closing |
| Roof | Composition |
| Appliances | Dishwasher,Disposal,Dryer,Microwave,Refrigerator,Stove(s)/Range(s),Washer |
| Security Features | Partially Fenced |
| Year Built | 2003 |
| View | Mountains,Territorial |
| Topography | Level |
| Levels | Two |
| Property Subtype | Single Family Residence |
| Tax Year | 2025 |
| Building Name | G & G Short |
| County | Whatcom |
| New Construction | No |
| Property Type | Residential |
| HOA | No |
| Attached Garage | Yes |
| Subdivision Name | Ferndale |
| Facing Direction | West |
| Garage Y/N | Yes |
| Full Baths | 2 |
| Special Listing Conditions | None |
| Status | Active |
| Directions | From I5 N take Slater Rd exit,R at the 1st roundabout,left on 2nd roundabout onto Pac Hwy. Take a right on W Smith Rd then left on Bel West Dr,home will be on the right. |
| City | Bellingham |
| Entry Location | Main |
| Senior Community Y/N | No |
| High School District | Ferndale |
| MLS Area | 870 - Ferndale/Custer |
| Lot Size Units | Square Feet |
| Lot Size Square Feet | 43560 |
| Carport Y/N | Yes |
| Listing Terms | Cash,Conventional,FHA,VA Loan |
| Land Lease Y/N | No |
| Tax Annual Amount | 6879 |
| Property Condition | Good |
| Public Remarks | Set on a full acre along a quiet private road lined with high-end homes,this two-story Bellingham property offers space,privacy,and an unbeatable location just minutes from shopping,dining,top-rated |
| Virtual Tour | https://drive.google.com/file/d/1UroU59ARBbJGDPbxkIlNJTos8oZCodC8/view |
| Structure Type | House |
| Building Area Units | Square Feet |
| Standard Status | Active |
| Water Company | Shared Well |
| Property Style | 12 - 2 Story |
| NWM_ShowMapLink | Yes |
Interior Features
| Interior Amenities | Bath Off Primary,Built-In Vacuum,Dbl Pane/Storm Window,Dining Room,Fireplace,Jetted Tub,Skylight(s),Walk-In Closet(s) |
|---|---|
| Basement | None |
| Flooring | Ceramic Tile,Engineered Hardwood,Laminate,Carpet |
| Total Fireplaces | 1 |
| Fireplace Features | Gas |
| Air Conditioning Y/N | Yes |
| Heating Y/N | Yes |
| Fireplace Y/N | Yes |
| Half Baths | 1 |
| Total Bedrooms | 4 |
| Total Baths | 3 |
| Bedrooms Possible | 4 |
| Fireplaces Main | 1 |
| Power Production Type | Electric,Natural Gas |
| Bedrooms Upper | 4 |
| Baths Half Main | 1 |
| Baths Full Upper | 2 |
| Bathrooms | 2.5 |
Exterior Features
| Exterior Amenities | Cement Planked |
|---|---|
| Vegetation | Garden Space |
| Parking Features | Detached Carport,Driveway,Attached Garage,RV Parking |
| Lot Features | Dead End Street,Paved |
| Water Source | Community |
| Total Parking | 3 |
| Inclusions | Dishwasher(s),Dryer(s),Garbage Disposal,Microwave(s),Refrigerator(s),Stove(s)/Range(s),Washer(s) |
| Foundation Details | Poured Concrete |
| Building Area Total | 2684 |
| Lot Size Acres | 1 |
| Waterfront Y/N | No |
| Covered Spaces | 3 |
| Irrigation Water Rights Y/N | No |
| Site Features | Cable TV,Fenced-Partially,Gas Available,High Speed Internet,Outbuildings,Patio,RV Parking |
| Lot Number | A |
Amenities
- Foreclosure
- Views
- Short Sale
- New Construction
- Adult 55+
- Lease To Own
- No HOA Fees
- Furnished
- Primary On Main
- Air Conditioning
- Seller Finance
- Green
- Fixer Upper
- Horse
- Golf
- Fireplace
- Deck
- Garage
- Basement
- Pool
Property vs Single Family Average in 98226
Price
Taxes
Year Built
Visits
In The Neighborhood
Just Listed
Ferndale
$ 629,000
- Type
- Single Family | Active
- Size
- 2,044 SqFt
- Rooms
- 4 Beds + 2.5 Baths
 Listed by: Coldwell Banker Bain
Just Listed
Ferndale
$ 495,000
- Type
- Single Family | Active
- Size
- 600 SqFt
- Rooms
- 1 Beds + 1 Baths
Listed by: RE/MAX Whatcom County, Inc.
Just Listed
Ferndale
$ 1,088,800
- Type
- Single Family | Active
- Size
- 2,264 SqFt
- Rooms
- 4 Beds + 1 Baths
Listed by: John L. Scott Anacortes
Just Listed
Ferndale
$ 549,999
- Type
- Single Family | Active
- Size
- 1,464 SqFt
- Rooms
- 3 Beds + 2 Baths
Listed by: Keller Williams Western Realty
Just Listed
Ferndale
$ 675,000
- Type
- Single Family | Active
- Size
- 2,166 SqFt
- Rooms
- 4 Beds + 2.5 Baths
Listed by: eXp Realty
Just Listed
Ferndale
$ 527,000
- Type
- Single Family | Active
- Size
- 1,400 SqFt
- Rooms
- 3 Beds + 2 Baths
Listed by: COMPASS
Ferndale
$ 699,000
- Type
- Single Family | Active
- Size
- 1,838 SqFt
- Rooms
- 3 Beds + 2 Baths
Listed by: Windermere RE Whatcom, Inc.
Ferndale
$ 985,000
- Type
- Single Family | Active
- Size
- 2,688 SqFt
- Rooms
- 4 Beds + 2 Baths
Listed by: Coldwell Banker Bain
Ferndale
$ 995,000
- Type
- Single Family | Active
- Size
- 1,896 SqFt
- Rooms
- 3 Beds + 2.5 Baths
Listed by: Keller Williams Western Realty
Ferndale
$ 609,000
- Type
- Single Family | Active
- Size
- 1,776 SqFt
- Rooms
- 3 Beds + 2.5 Baths
Listed by: RE/MAX Whatcom County, Inc.
Ferndale
$ 699,000
- Type
- Single Family | Active
- Size
- 2,424 SqFt
- Rooms
- 4 Beds + 3 Baths
Listed by: RE/MAX Whatcom County, Inc.
Ferndale
$ 849,900
- Type
- Single Family | Active
- Size
- 4,150 SqFt
- Rooms
- 5 Beds + 3.5 Baths
Listed by: NextHome Preview Properties
 THIS IS A SAMPLE MLS FEED, COURTESY OF NORTHWEST MLS
