
Address
104 Chinook Place, La Conner, WA
Price
$ 775,000
Property Attributes
- ID#2571554
- TypeSingle Family
- CountySKAGIT
- CityLa Conner
- AreaLa Conner
- NeighborhoodShelter Bay
- Zip98257
- StyleContemporary
- Year Built1986
- Taxes$ 2836
- Price$ 775,000
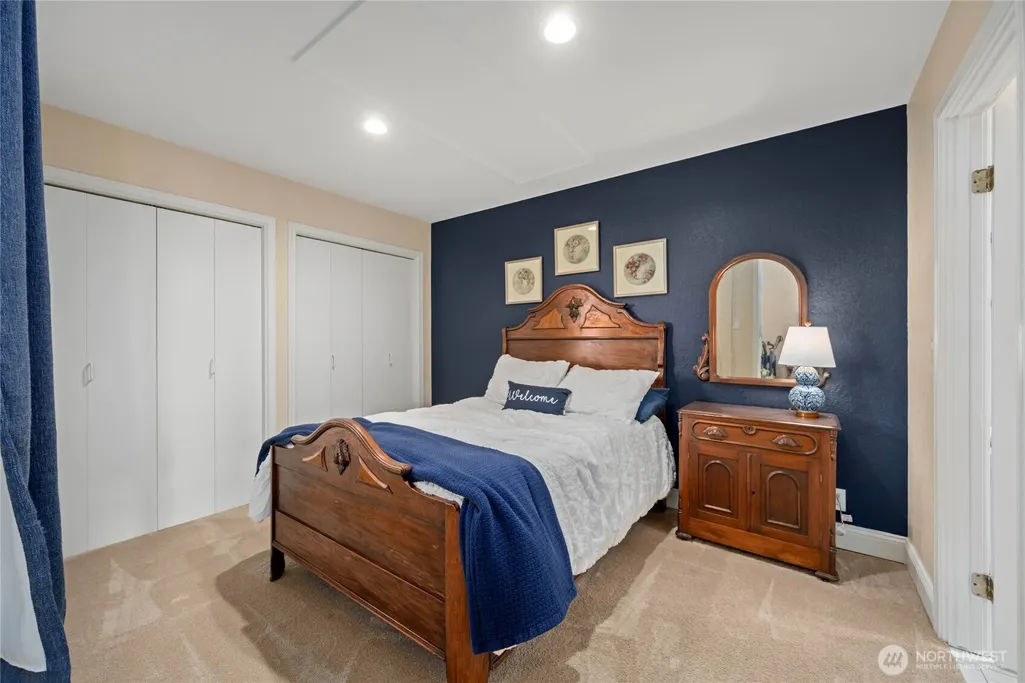
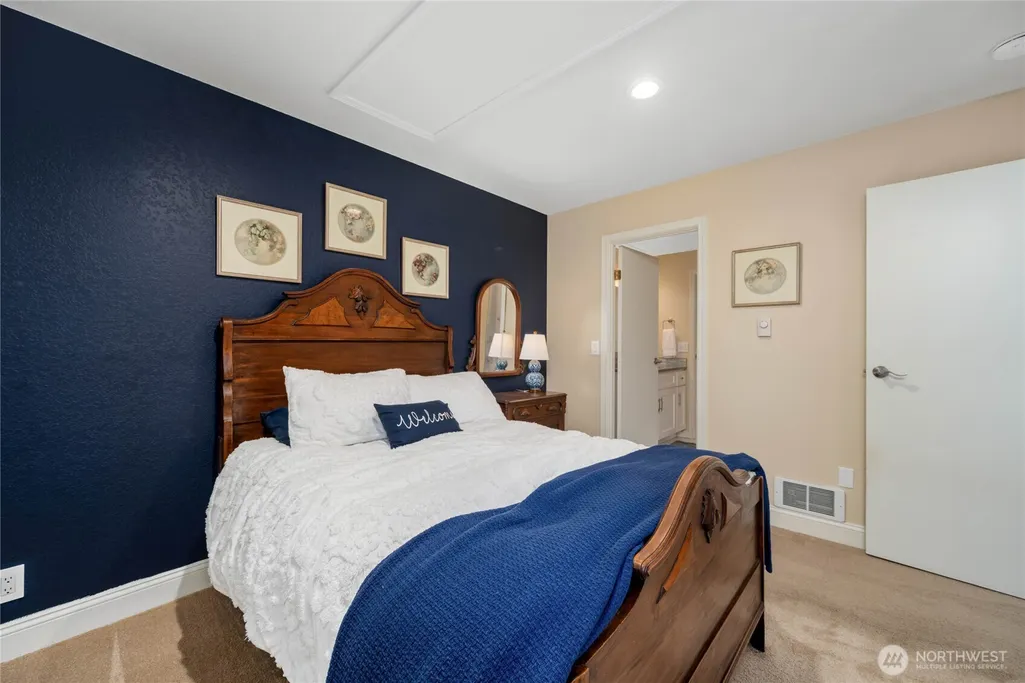
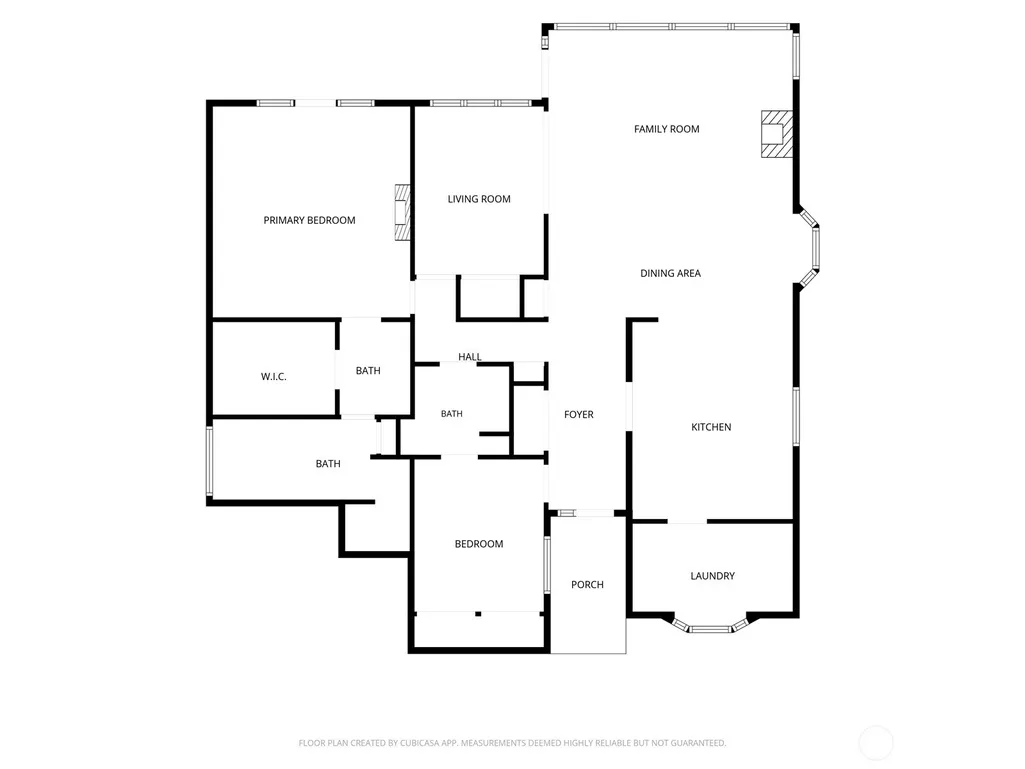
- Bedrooms2
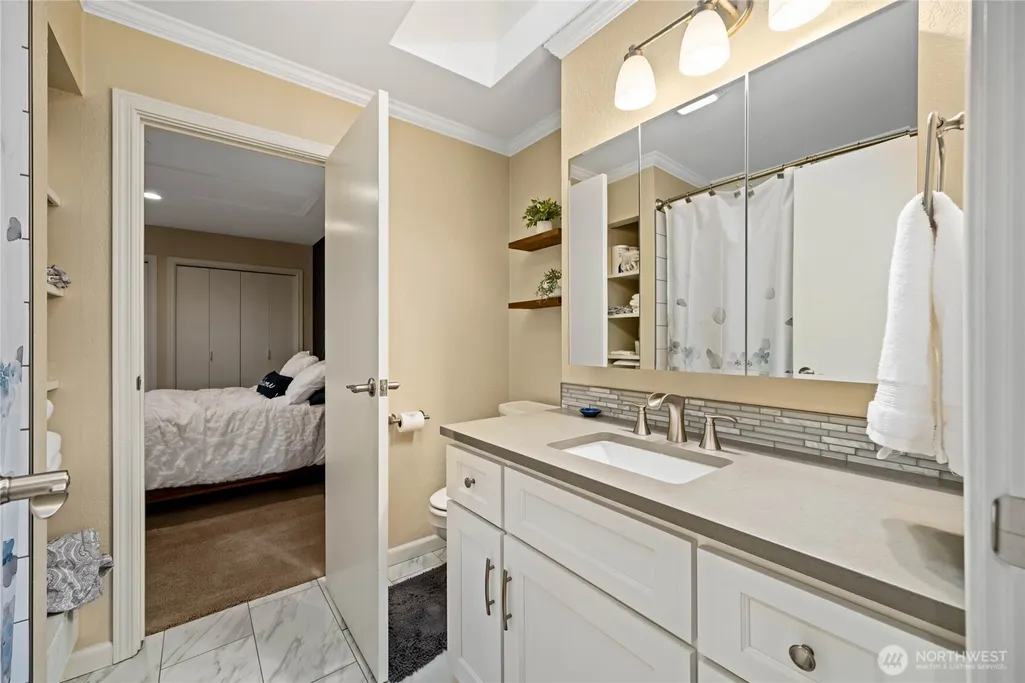
- Full Bathrooms2
- Half Bathrooms0
- Sqr Footage1704
- Lot Size0.1928 Acres
Data Source:
Northwest Multiple Listing Service (NWMLS)
Property Description
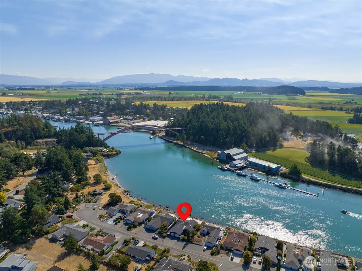
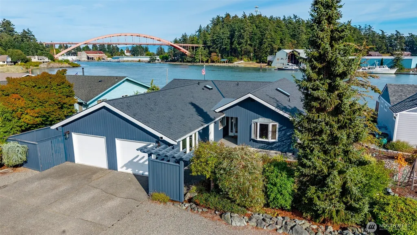
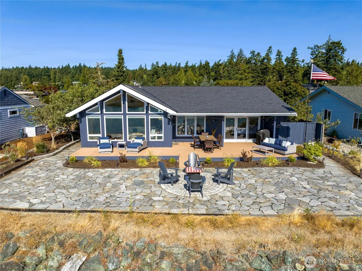
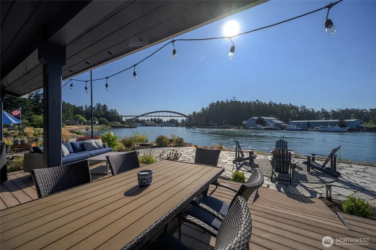
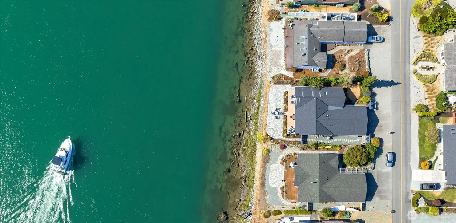
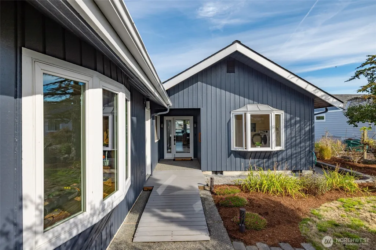
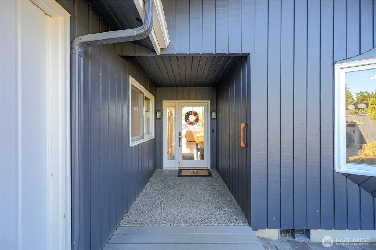
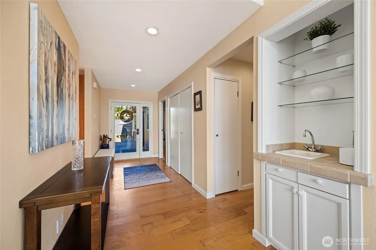
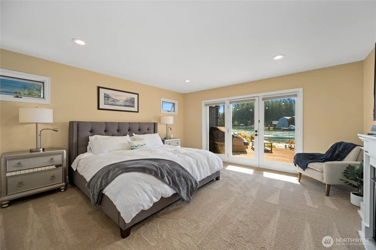
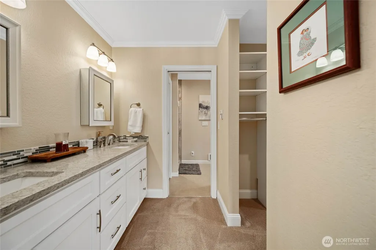
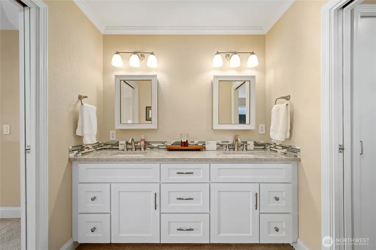
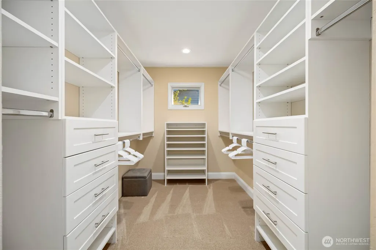
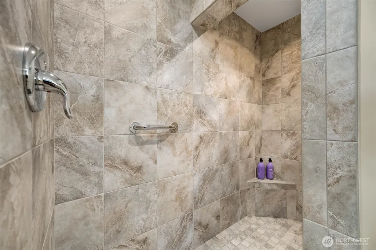
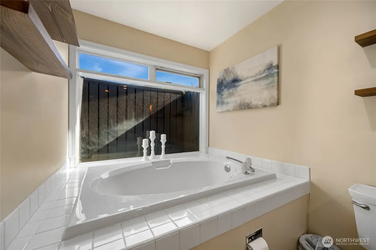
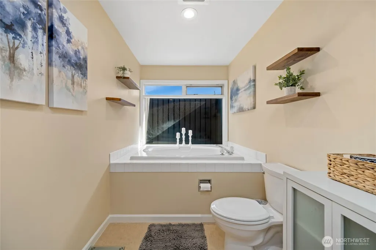
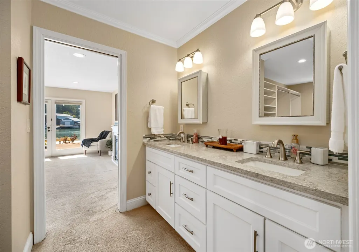
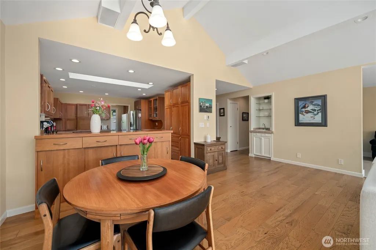
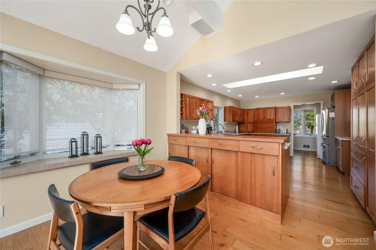
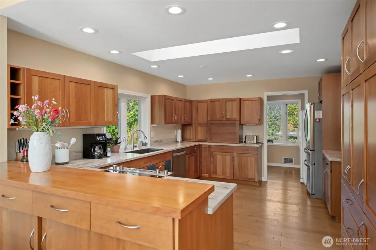
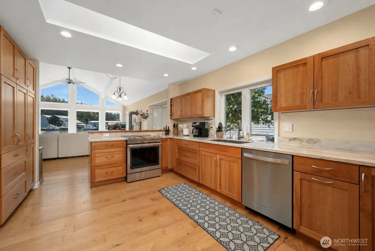
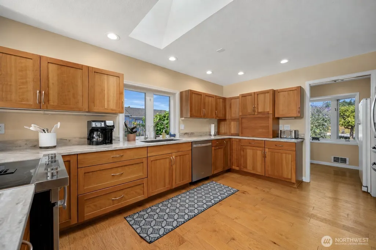
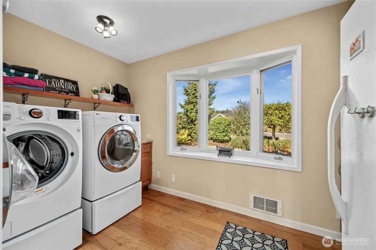
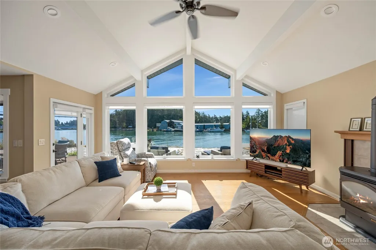
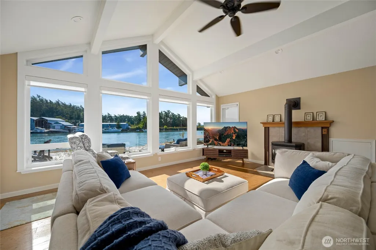
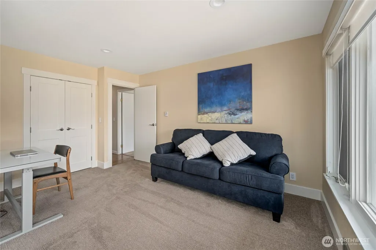
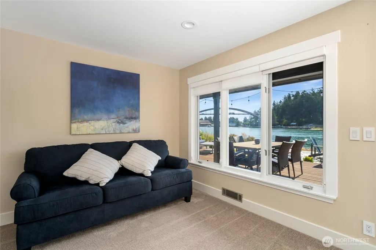
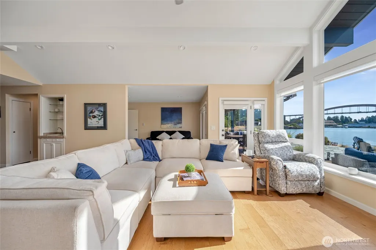
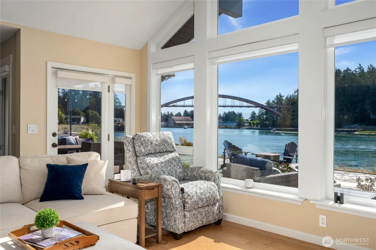
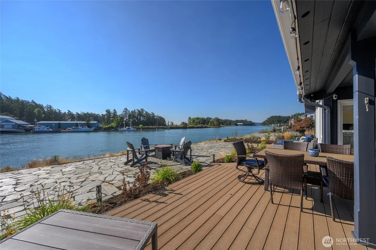
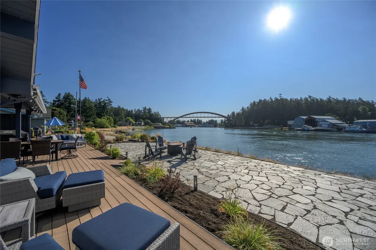
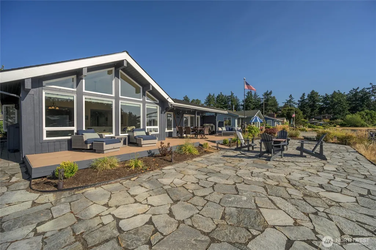
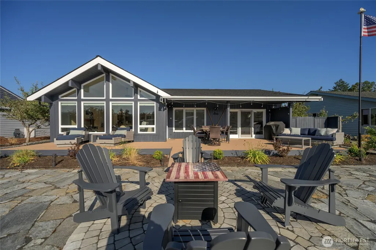
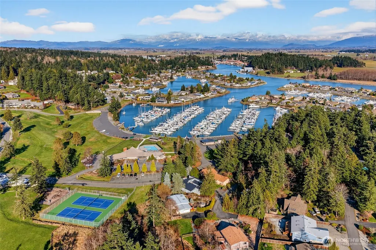
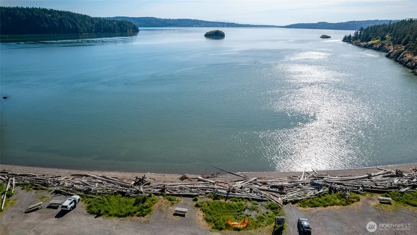
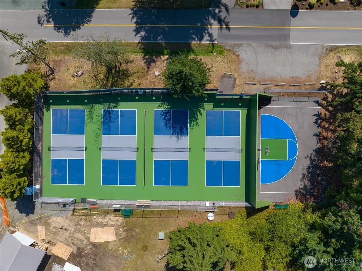
Enjoy the wonderful lifestyle of waterfront living in Shelter Bay, with sweeping views of Rainbow Bridge and beyond. This light-filled home takes full advantage of its spectacular setting, with water views from the primary suite, den, vaulted great room, and kitchen. The inviting great room opens to the outdoors, while the oversized and updated kitchen offers abundant storage and room to gather. The spacious primary suite features direct deck access. The waterside patio is an inviting place to enjoy morning coffee, watch the boats go by, and unwind at the end of the day. With 2 bedrooms, 2 baths, a versatile office/den, oversized garage with separate workspace, and plenty of parking, there’s room for guests, hobbies, and everyday living. Nicely updated throughout, offering comfortable, modern living. Enjoy Shelter Bay amenities including a marina, boat launch, pool, golf, tennis and pickleball courts, playground, and clubhouse. Just minutes from charming La Conner’s restaurants, shops, and galleries, this is Northwest waterfront living at its best.
| Elementary School | Middle School | High School |
|---|---|---|
| La Conner Elem | La Conner Mid | La Conner High |
| Price History | |
|---|---|
| 9/10/2026 | Listed $775,000 |
General Features
| Living Area | 1704 |
|---|---|
| Sewer | Sewer Connected |
| Heating | Stove/Free Standing,Wall Furnace |
| Cooling | None |
| Possession | Closing |
| Roof | Composition |
| Appliances | Dishwasher,Disposal,Dryer,Microwave,Refrigerator,Stove(s)/Range(s),Washer |
| HOA Fee | 325.8 |
| Association Fee Includes | Road Maintenance,Snow Removal |
| Architectural Style | Contemporary |
| Pool Features | Community |
| Security Features | Partially Fenced |
| Year Built | 1986 |
| View | Canal |
| Topography | Level |
| Levels | One |
| Property Subtype | Single Family Residence |
| Tax Year | 2026 |
| Waterfront Features | Low Bank,Bulkhead,Saltwater |
| Community Features | Athletic Court,Boat Launch,CCRs,Club House,Golf,Park,Playground,Trail(s) |
| Building Name | Shelter Bay |
| Assoc Fee Paid Per | Monthly |
| County | Skagit |
| New Construction | No |
| Property Type | Residential |
| HOA | Yes |
| Attached Garage | Yes |
| Subdivision Name | Shelter Bay |
| Facing Direction | Northwest |
| Garage Y/N | Yes |
| Full Baths | 2 |
| Special Listing Conditions | None |
| Status | First Look |
| Directions | From Town of La Conner,cross Rainbow Bridge. 1st Left onto Shelter Bay Dr. and then 1st left onto Swinomish Dr. Turn left onto Chinook Pl when road curves to the right. GPS is accurate. |
| High School | La Conner High |
| City | La Conner |
| Entry Location | Main |
| Senior Community Y/N | No |
| High School District | La Conner |
| MLS Area | 820 - La Conner |
| Lot Size Units | Square Feet |
| Lot Size Square Feet | 8400 |
| Carport Y/N | No |
| Listing Terms | Cash,Conventional,See Remarks |
| Elementary School | La Conner Elem |
| Land Lease Y/N | Yes |
| Tax Annual Amount | 2836.86 |
| Middle/Junior High School | La Conner Mid |
| Property Condition | Very Good |
| Public Remarks | Enjoy the wonderful lifestyle of waterfront living in Shelter Bay,with sweeping views of Rainbow Bridge and beyond. This light-filled home takes full advantage of its spectacular setting,with water v |
| Virtual Tour | https://my.matterport.com/show/?m=1dpPvnjBmRr |
| Structure Type | House |
| Building Area Units | Square Feet |
| Standard Status | Coming Soon |
| Water Company | Shelter Bay Community |
| Property Style | 10 - 1 Story |
| NWM_ShowMapLink | Yes |
Interior Features
| Interior Amenities | Bath Off Primary,Built-In Vacuum,Ceiling Fan(s),Dbl Pane/Storm Window,Dining Room,Fireplace,Skylight(s),Vaulted Ceiling(s),Walk-In Closet(s),Water Heater,Wet Bar |
|---|---|
| Basement | None |
| Flooring | Ceramic Tile,Engineered Hardwood,Vinyl,Carpet |
| Total Fireplaces | 1 |
| Fireplace Features | Gas |
| Air Conditioning Y/N | No |
| Heating Y/N | Yes |
| Fireplace Y/N | Yes |
| Total Bedrooms | 2 |
| Main Level Bedrooms | 2 |
| Total Baths | 2 |
| Water Heater Type | Electric |
| Water Heater Location | Garage |
| Fireplaces Main | 1 |
| Power Production Type | Electric,Propane |
| Baths Full Main | 2 |
| Bathrooms | 2 |
Exterior Features
| Exterior Amenities | Wood |
|---|---|
| Vegetation | Fruit Trees |
| Parking Features | Driveway,Attached Garage |
| Lot Features | Dead End Street,Paved |
| Water Source | Community |
| Total Parking | 6 |
| Inclusions | Dishwasher(s),Dryer(s),Garbage Disposal,Leased Equipment,Microwave(s),Refrigerator(s),Stove(s)/Range(s),Washer(s) |
| Foundation Details | Poured Concrete |
| Building Area Total | 1704 |
| Lot Dimensions | 70' x 120' |
| Lot Size Acres | 0.1928 |
| Waterfront Y/N | Yes |
| Covered Spaces | 2 |
| Irrigation Water Rights Y/N | No |
| Waterfront Footage | 70' low bank |
| Site Features | Deck,Fenced-Partially,High Speed Internet,Patio,Propane |
| Pool Type | Community |
| Parking Uncovered Total | 4 |
| Lot Number | 104 |
Amenities
- Foreclosure
- Views
- Short Sale
- New Construction
- Adult 55+
- Lease To Own
- No HOA Fees
- Furnished
- Primary On Main
- Air Conditioning
- Seller Finance
- Green
- Fixer Upper
- Horse
- Golf
- Fireplace
- Deck
- Garage
- Basement
- Pool
Property vs Single Family Average in 98257
Price
Taxes
Year Built
In The Neighborhood
La Conner
$ 970,000
- Type
- Single Family | Active
- Size
- 2,068 SqFt
- Rooms
- 3 Beds + 2 Baths
 Listed by: Windermere RE Anacortes Prop.
La Conner
$ 570,000
- Type
- Single Family | Active
- Size
- 2,220 SqFt
- Rooms
- 4 Beds + 2 Baths
Listed by: Pettruzzelli Inc
La Conner
$ 397,000
- Type
- Single Family | Active
- Size
- 1,796 SqFt
- Rooms
- 2 Beds + 2 Baths
Listed by: RSVP Brokers ERA
La Conner
$ 490,000
- Type
- Single Family | Active
- Size
- 2,489 SqFt
- Rooms
- 3 Beds + 3 Baths
Listed by: RSVP Brokers ERA
La Conner
$ 425,000
- Type
- Single Family | Active
- Size
- 1,820 SqFt
- Rooms
- 3 Beds + 2 Baths
Listed by: Windermere RE Anacortes Prop.
La Conner
$ 326,800
- Type
- Single Family | Active
- Size
- 1,514 SqFt
- Rooms
- 3 Beds + 2 Baths
Listed by: Windermere RE Skagit Valley
La Conner
$ 347,000
- Type
- Single Family | Active
- Size
- 1,095 SqFt
- Rooms
- 3 Beds + 2 Baths
Listed by: Windermere Real Estate/CIR
La Conner
$ 995,000
- Type
- Single Family | Active
- Size
- 4,012 SqFt
- Rooms
- 3 Beds + 3.5 Baths
Listed by: Windermere RE Skagit Valley
La Conner
$ 399,000
- Type
- Single Family | Active
- Size
- 1,467 SqFt
- Rooms
- 3 Beds + 2 Baths
Listed by: John L. Scott Anacortes
La Conner
$ 575,000
- Type
- Single Family | Active
- Size
- 1,800 SqFt
- Rooms
- 3 Beds + 2 Baths
Listed by: Bell Properties, Inc.
La Conner
$ 599,000
- Type
- Single Family | Active
- Size
- 2,780 SqFt
- Rooms
- 3 Beds + 2 Baths
Listed by: RE/MAX Gateway
La Conner
$ 529,000
- Type
- Single Family | Contingent
- Size
- 2,778 SqFt
- Rooms
- 3 Beds + 2.5 Baths
Listed by: RE/MAX Gateway
 THIS IS A SAMPLE MLS FEED, COURTESY OF NORTHWEST MLS
